
723 Martha Avenue, Jeffersonville, IN 47130
Local realty services provided by:Schuler Bauer Real Estate ERA Powered
723 Martha Avenue,Jeffersonville, IN 47130
$265,000
- 4 Beds
- 2 Baths
- 1,356 sq. ft.
- Single family
- Active
Listed by: stacie thompson
Office: simpler.realestate
MLS#:2026011634
Source:IN_SIRA
Price summary
- Price:$265,000
- Price per sq. ft.:$195.43
About this home
This four-bedroom, two-bath stone Cape Cod on Martha Avenue pairs a brand-new roof with hardwood floors that run from the front door to the upstairs bedrooms. The living room's deep blue walls and oversized windows create a relaxing, yet well lit space through every season. The eat-in kitchen anchors the main level with oak cabinetry that wraps a full corner, a built-in wall oven, tile backsplash, and a window over the sink. The main level also holds two bedrooms and a full bath with a marble-look walk-in shower, a white vanity topped in marble, and a round mirror lit by a frosted window. Upstairs, you'll find two more bedrooms with vaulted ceilings and deep closets. A second full bath upstairs offers a tub and shower combo. The full basement is unfinished and ready for a workshop, home gym, or a future finish-out. The water heater, furnace, and washer and dryer hookups are already in place. Outside, the stone exterior needs nothing for years to come, and the fenced yard adds secure outdoor space for pets or weekend gardening. A detached two-car garage sits at the end of the driveway.
The house sits about a quarter mile from Lottie Oglesby Park, home to 16 lighted pickleball courts, a paved walking trail, and a playground....
Contact an agent
Home facts
- Year built:1959
- Subdivision & Development:Heavenly Heights
- Listing ID #:2026011634
- Added:1 day(s) ago
- Updated:September 09, 2026 at 07:52 PM
Rooms and interior
- Bedrooms:4
- Total bathrooms:2
- Full bathrooms:2
- Kitchen Description:Dishwasher, Eat-in Kitchen, Microwave, Oven, Range, Refrigerator, Self-Cleaning Oven
- Bedroom Description:Main Level Primary
- Basement:Yes
- Basement Description:Full, Sump Pump, Unfinished
- Living area:1,356 sq. ft.
Heating and cooling
- Cooling:Central Air
- Heating:Forced Air
- Central air:Yes
Structure and exterior
- Roof:Shingle
- Year built:1959
- Building area:1,356 sq. ft.
- Lot area:0.14 Acres
- Architectural Style:One and One Half Story
- Construction Materials:Frame, Stone, Vinyl Siding
- Exterior Features:Covered, Deck, Fence, Landscaping, Porch
- Foundation Description:Poured
- Levels:One and One Half
Utilities
- Water:Connected, Public
Finances and disclosures
- Price:$265,000
- Price per sq. ft.:$195.43
- Tax amount:$2,062
Features and amenities
- Appliances:Dishwasher, Dryer, Microwave, Oven, Range, Refrigerator, Self Cleaning Oven, Washer, Water Softener
- Laundry features:Dryer, In Basement, Washer
- Amenities:Ceiling Fans, Skylights, Thermal Windows, Window Blinds, win_Skylights
Parking
- Parking description:Detached, Garage, Garage Door Opener, Garage Faces Front
- Garage:Yes
- Garage spaces:2
New listings near 723 Martha Avenue
- Open Sun, 2 to 4pmNew
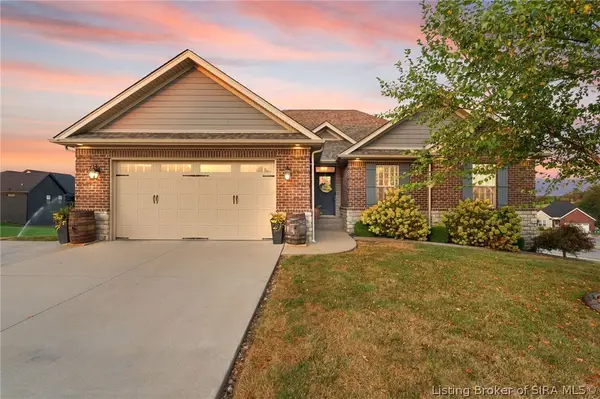 $515,000Active4 beds 3 baths2,615 sq. ft.
6002 Jillian Drive, Charlestown, IN 47111
MLS# 2026011599Listed by: LOPP REAL ESTATE BROKERS - New
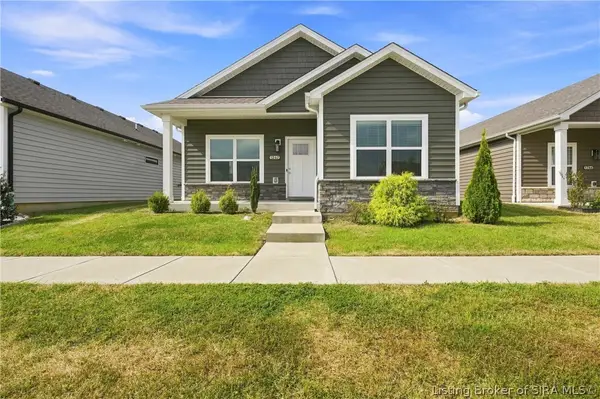 $279,900Active3 beds 2 baths1,356 sq. ft.
1242 Majestic Pass, Jeffersonville, IN 47130
MLS# 2026011463Listed by: GREEN TREE REAL ESTATE SERVICES - New
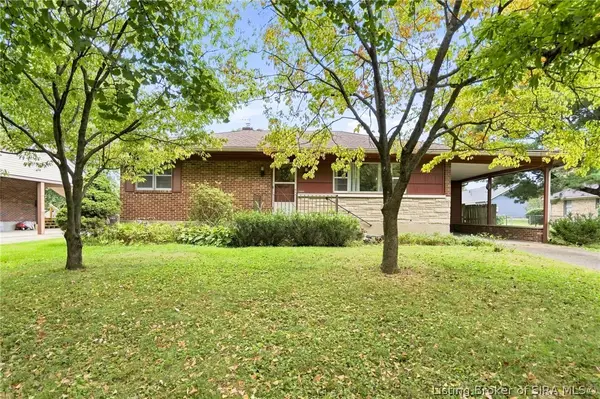 $207,000Active3 beds 1 baths1,064 sq. ft.
1504 Willow Drive, Jeffersonville, IN 47130
MLS# 2026011610Listed by: GREEN TREE REAL ESTATE SERVICES - Open Sun, 2 to 4pmNew
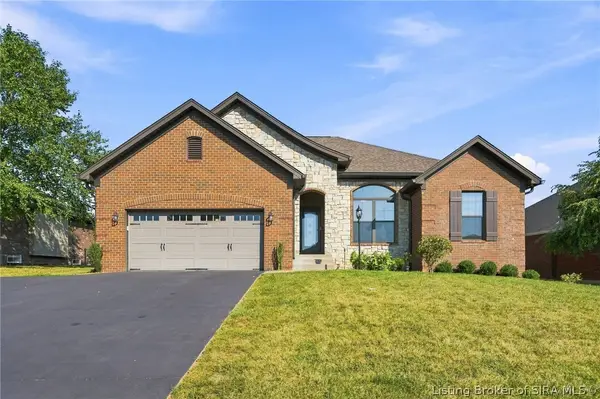 $469,900Active5 beds 3 baths3,304 sq. ft.
3116 Blue Sky Loop, Jeffersonville, IN 47130
MLS# 2026011474Listed by: GREEN TREE REAL ESTATE SERVICES - New
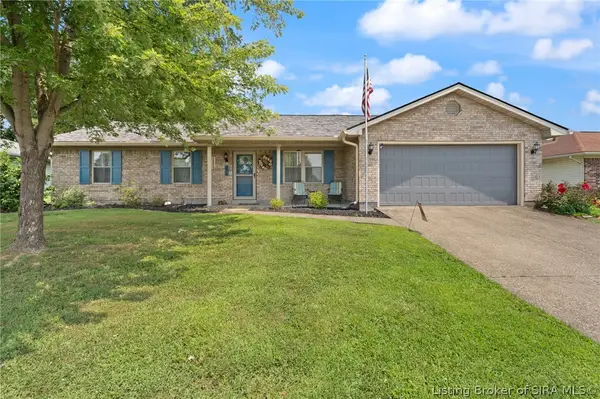 Listed by ERA$249,900Active3 beds 2 baths1,473 sq. ft.
3018 Pebble Brook, Jeffersonville, IN 47130
MLS# 2026011598Listed by: SCHULER BAUER REAL ESTATE SERVICES ERA POWERED (N - Open Sun, 12 to 2pmNew
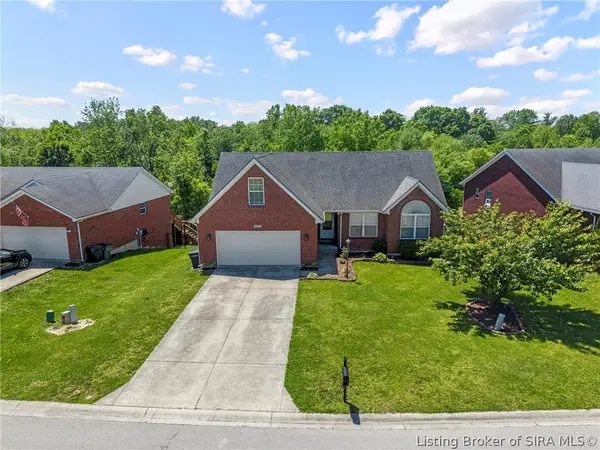 $339,000Active3 beds 3 baths2,657 sq. ft.
5503 Sky Ridge Road, Charlestown, IN 47111
MLS# 2026011593Listed by: EXP REALTY, LLC - New
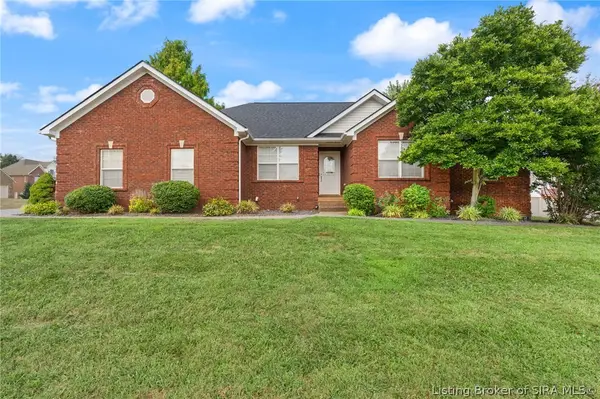 $359,900Active5 beds 2 baths2,034 sq. ft.
6610 Deerfield Drive, Charlestown, IN 47111
MLS# 2026011579Listed by: EXP REALTY, LLC 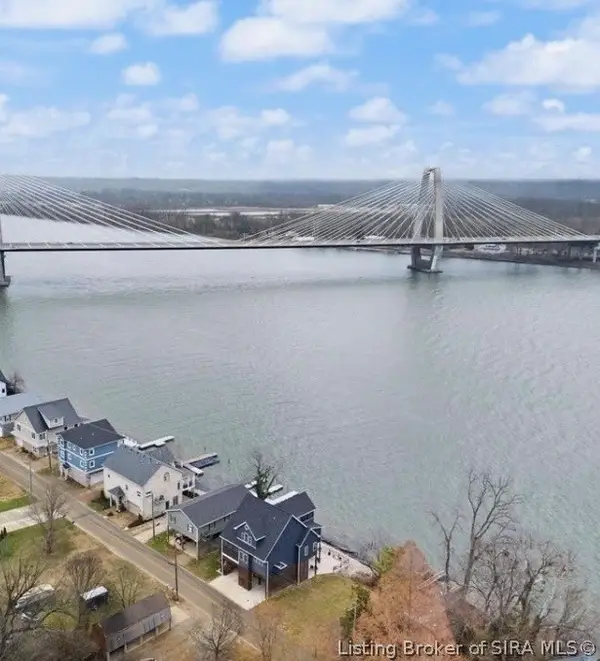 $135,000Active0.43 Acres
4806 Upper River Road, Jeffersonville, IN 47130
MLS# 202606101Listed by: EXP REALTY, LLC- New
 $369,900Active6 beds 3 baths2,704 sq. ft.
8107 Lucas Lane, Charlestown, IN 47111
MLS# 2026011513Listed by: KELLER WILLIAMS LOUISVILLE


Protect your home and budget from life's surprises with an Assurant Home Warranty, backed by a partner that supports you through every step of homeownership. Explore Plans.
© 2023 - 2026 ERA Franchise Systems LLC. All rights reserved. ERA Franchise Systems LLC fully supports the principles of the Fair Housing Act and the Equal Opportunity Act. ERA, ERA Real Estate powered, and their respective logos are registered service marks of ERA Franchise Systems LLC. Each office is independently owned and operated.