
824 Sandra Drive, Jeffersonville, IN 47130
Local realty services provided by:Schuler Bauer Real Estate ERA Powered
824 Sandra Drive,Jeffersonville, IN 47130
$225,000
- 3 Beds
- 1 Baths
- 1,400 sq. ft.
- Single family
- Active
Listed by: kelly howell
Office: assist 2 sell buyer & seller realty
MLS#:2026012611
Source:IN_SIRA
Price summary
- Price:$225,000
- Price per sq. ft.:$160.71
About this home
This home has been completely remodeled and is ready for its new owner! New paint, LVP flooring & light fixtures have been replaced throughout the home. The dining room is just off of the living room, providing a nice flow for Holiday gatherings. The kitchen has an ample supply of new cabinets and countertops. The seller is offering a $3,315.88 kitchen appliance allowance, to give the buyer the opportunity to choose the style that they prefer. The updated bath has a tile tub surround, new vanity & toilet. In the back of the home is a family room which is independently heated and cooled with a mini split unit. Just off the family room is a mud room/storage area. The large backyard has a patio area, and there is a storage shed which remains. Additional items which were just replaced are the siding, gutters, downspouts, water heater, and HVAC system. The home is located within close proximity to many shops & restaurants, and provides quick access to Louisville's downtown area or the East End....
Contact an agent
Home facts
- Year built:1951
- Subdivision & Development:Sandy Heights
- Listing ID #:2026012611
- Added:1 day(s) ago
- Updated:October 17, 2026 at 02:45 AM
Rooms and interior
- Bedrooms:3
- Total bathrooms:1
- Full bathrooms:1
- Dining Description:Separate Formal Dining Room
- Kitchen Description:Disposal
- Living area:1,400 sq. ft.
Heating and cooling
- Cooling:Central Air
- Heating:Forced Air
- Central air:Yes
Structure and exterior
- Year built:1951
- Building area:1,400 sq. ft.
- Lot area:0.23 Acres
- Architectural Style:One Story
- Construction Materials:Frame, Vinyl Siding
- Exterior Features:Porch
- Foundation Description:Slab
- Levels:1 Story
Utilities
- Water:Connected, Public
Finances and disclosures
- Price:$225,000
- Price per sq. ft.:$160.71
- Tax amount:$2,784
Features and amenities
- Appliances:Disposal
- Laundry features:Main Level
- Amenities:Ceiling Fans, Mud Room, Thermal Windows, Utility Room
New listings near 824 Sandra Drive
- Open Sun, 1 to 4pm
 $307,900Active4 beds 2 baths1,672 sq. ft.
5520 - LOT 112 Whirlaway Court, Jeffersonville, IN 47130
MLS# 202609883Listed by: RE/MAX FIRST - New
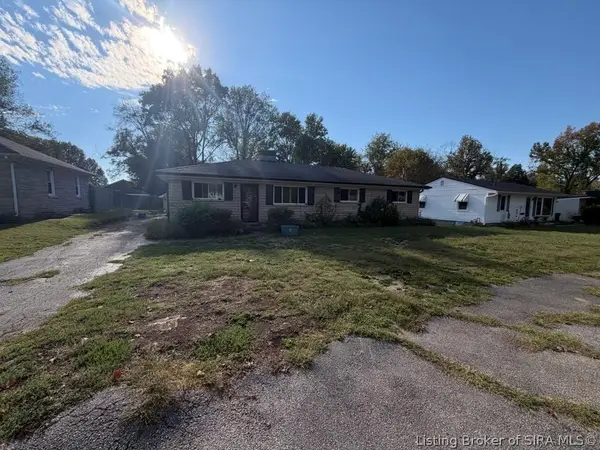 $200,000Active3 beds 2 baths2,286 sq. ft.
227 Longview Drive, Jeffersonville, IN 47130
MLS# 2026012518Listed by: KELLER WILLIAMS REALTY CONSULTANTS - Open Sat, 1 to 3pmNew
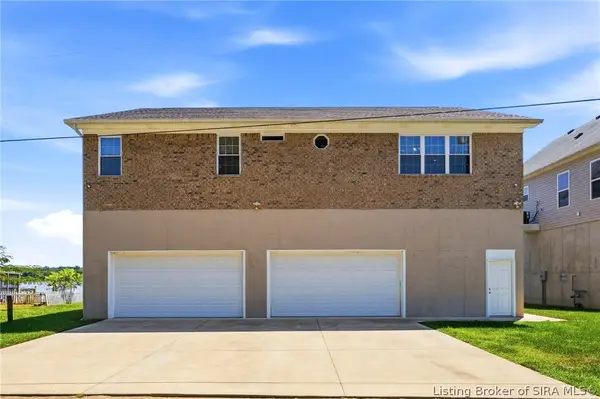 $599,000Active4 beds 2 baths2,279 sq. ft.
408 S Front Street, Jeffersonville, IN 47130
MLS# 2026012572Listed by: GREENTREE REAL ESTATE SERVICES - New
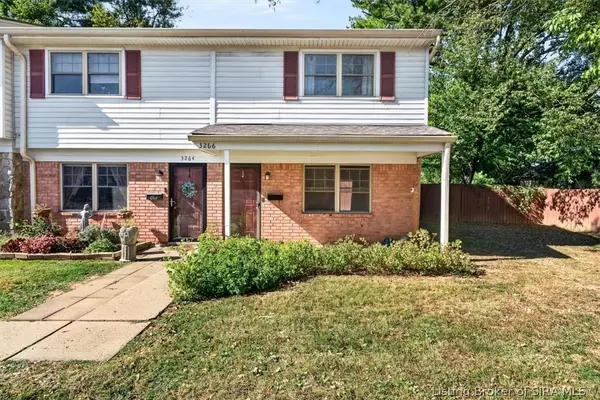 $135,000Active2 beds 2 baths1,003 sq. ft.
3266 Wooded Way, Jeffersonville, IN 47130
MLS# 2026012523Listed by: ALLODIUM REAL ESTATE - New
 $220,000Active2 beds 1 baths1,152 sq. ft.
634 E 8th Street, Jeffersonville, IN 47130
MLS# 2026012576Listed by: JPAR ASPIRE - New
 $295,000Active3 beds 2 baths1,597 sq. ft.
3510 Teal Way, Jeffersonville, IN 47130
MLS# 22127240Listed by: HIVE REALTY GROUP - New
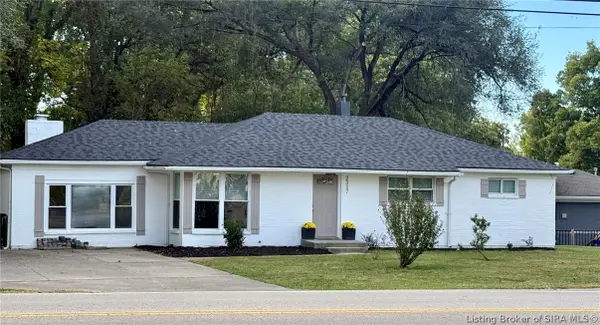 Listed by ERA$234,000Active3 beds 1 baths1,562 sq. ft.
2317 Middle Road, Jeffersonville, IN 47130
MLS# 2026012524Listed by: SCHULER BAUER REAL ESTATE SERVICES ERA POWERED (N - New
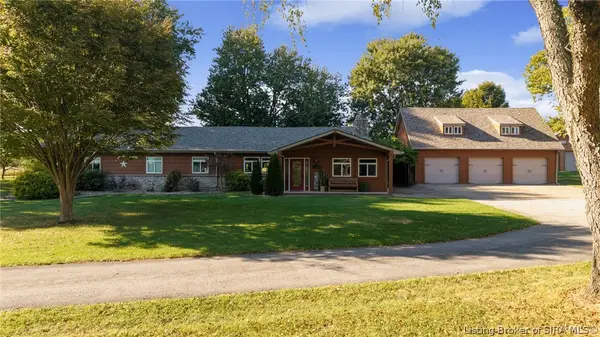 Listed by ERA$958,000Active4 beds 3 baths3,519 sq. ft.
1318 Utica Sellersburg Road, Jeffersonville, IN 47130
MLS# 2026012525Listed by: SCHULER BAUER REAL ESTATE SERVICES ERA POWERED - New
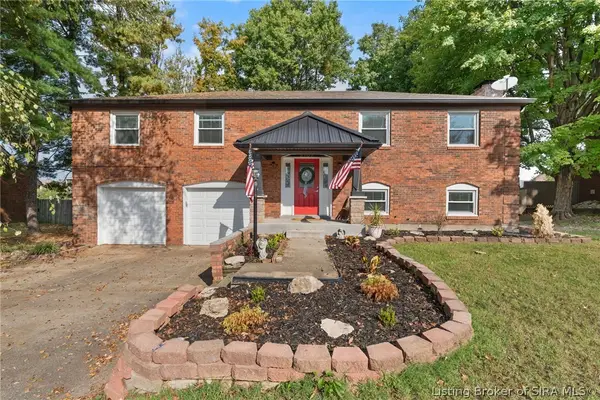 $375,000Active4 beds 3 baths2,460 sq. ft.
2107 Saint Andrews Road, Jeffersonville, IN 47130
MLS# 2026012549Listed by: LOPP REAL ESTATE BROKERS


Protect your home and budget from life's surprises with an Assurant Home Warranty, backed by a partner that supports you through every step of homeownership. Explore Plans.
© 2023 - 2026 ERA Franchise Systems LLC. All rights reserved. ERA Franchise Systems LLC fully supports the principles of the Fair Housing Act and the Equal Opportunity Act. ERA, ERA Real Estate powered, and their respective logos are registered service marks of ERA Franchise Systems LLC. Each office is independently owned and operated.