
3650 S State Road 9, Johnson, IN 46761
Local realty services provided by:Schuler Bauer Real Estate ERA Powered
3650 S State Road 9,Wolcottville, IN 46761
$299,000
- 3 Beds
- 3 Baths
- 2,796 sq. ft.
- Single family
- Active
Listed by: elmer lambright
Office: exp realty llc.
MLS#:22121094
Source:IN_MIBOR
Price summary
- Price:$299,000
- Price per sq. ft.:$106.94
About this home
Step into a piece of Wolcottville's history at 3650 S State Road 9, a beautifully remodeled single-family residence built in 1900. This expansive 2796 square foot home offers a unique blend of timeless character and contemporary living, setting the stage for a truly aspirational lifestyle. The heart of this home is undoubtedly its recently updated kitchen, a culinary haven featuring sleek stainless steel appliances. Its open-plan design seamlessly connects with the living room, fostering an inviting atmosphere perfect for both everyday living and entertaining. The bathrooms in this residence are designed for comfort and convenience, with one offering a refreshing walk-in shower. Additional features include a dedicated laundry room, simplifying daily routines, and a welcoming porch, providing an ideal spot for relaxation. Discover the charm and thoughtful design of this remarkable property by scheduling your private showing today. Recent updates include: new septic 2024, well 2019, water heater 2024, new AC 2025, roof 2024...
Contact an agent
Home facts
- Year built:1900
- Subdivision & Development:Valentine
- Listing ID #:22121094
- Added:1 day(s) ago
- Updated:August 21, 2026 at 02:49 AM
Rooms and interior
- Bedrooms:3
- Total bathrooms:3
- Full bathrooms:2
- Half bathrooms:1
- Dining Description:Dining Combo/Kitchen, Dining Combo/Living Room
- Kitchen Description:Dishwasher, Electric Oven, Microwave Hood, Refrigerator
- Living area:2,796 sq. ft.
Heating and cooling
- Cooling:Central Electric
- Heating:Forced Air
- Central air:Yes
Structure and exterior
- Year built:1900
- Building area:2,796 sq. ft.
- Lot area:0.61 Acres
- Architectural Style:Ranch
- Construction Materials:Vinyl Siding
- Foundation Description:Slab
Schools
- High school:Lakeland Jr/Sr High School
Finances and disclosures
- Price:$299,000
- Price per sq. ft.:$106.94
Features and amenities
- Appliances:Refrigerator, Washer
- Laundry features:Dryer, Laundry in Unit, Washer
New listings near 3650 S State Road 9
- New
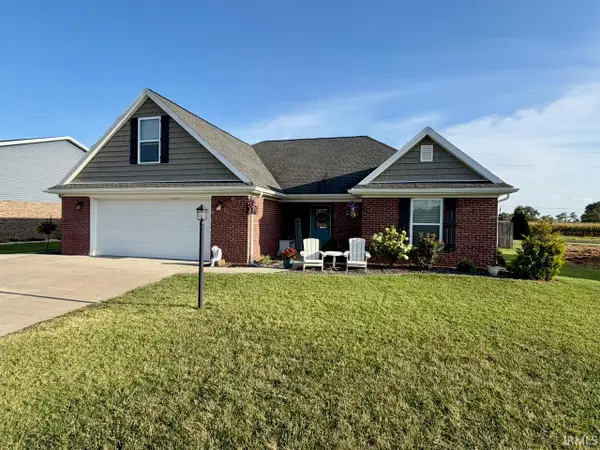 $400,000Active4 beds 2 baths2,033 sq. ft.
1453 W Chukar Hollow, Haubstadt, IN 47639
MLS# 202633751Listed by: F.C. TUCKER EMGE - Open Sun, 2:30 to 4pm
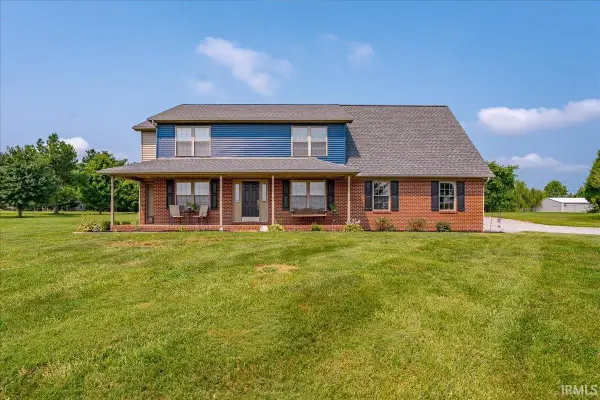 Listed by ERA$414,900Active3 beds 3 baths2,610 sq. ft.
10725 S 525 E, Haubstadt, IN 47639
MLS# 202631087Listed by: ERA FIRST ADVANTAGE REALTY, INC  $349,000Active3 beds 4 baths3,523 sq. ft.
209 N Main Street, Haubstadt, IN 47639
MLS# 202628190Listed by: KEY ASSOCIATES SIGNATURE REALTY $89,900Active1.04 Acres
12583 S Northgate Drive, Haubstadt, IN 47639
MLS# 202627985Listed by: DHI REALTY INC $89,900Active1.04 Acres
12637 S Northgate Drive, Haubstadt, IN 47639
MLS# 202627975Listed by: DHI REALTY INC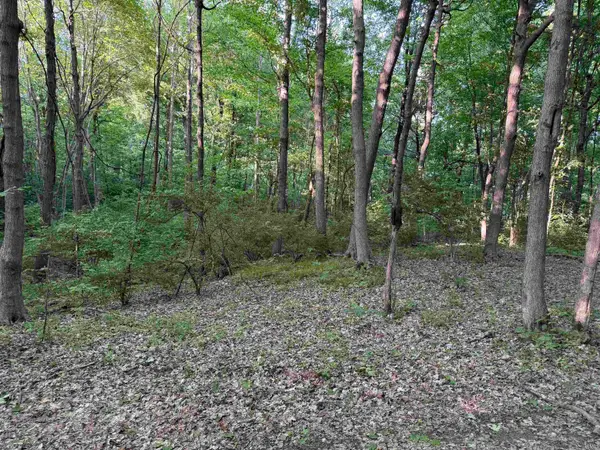 $110,000Pending5 Acres
4810 E. 1200 S. Road, Haubstadt, IN 47639
MLS# 202616488Listed by: KEY ASSOCIATES SIGNATURE REALTY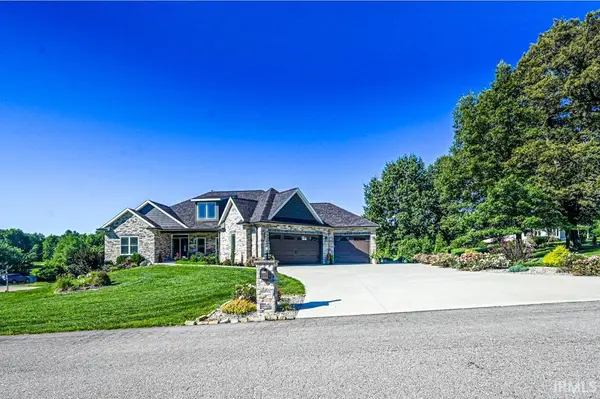 $799,900Active6 beds 6 baths4,906 sq. ft.
4119 E Oak Ridge Estates, Haubstadt, IN 47639
MLS# 202624652Listed by: TRUEBLOOD REAL ESTATE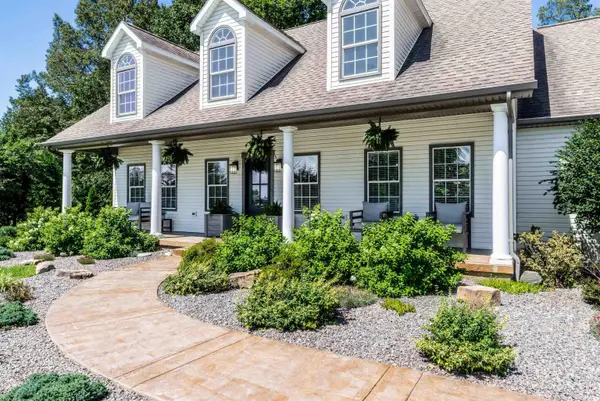 $830,000Active5 beds 5 baths5,044 sq. ft.
10689 S Oak Ridge Estate, Haubstadt, IN 47639
MLS# 202624090Listed by: BERKSHIRE HATHAWAY HOMESERVICES INDIANA REALTY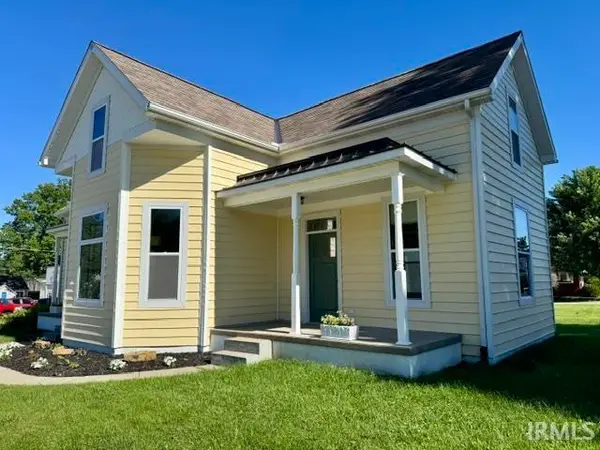 Listed by ERA$347,500Active4 beds 4 baths2,190 sq. ft.
206 W Gibson Street, Haubstadt, IN 47639
MLS# 202623526Listed by: ERA FIRST ADVANTAGE REALTY, INC


Protect your home and budget from life's surprises with an Assurant Home Warranty, backed by a partner that supports you through every step of homeownership. Explore Plans.
© 2023 - 2026 ERA Franchise Systems LLC. All rights reserved. ERA Franchise Systems LLC fully supports the principles of the Fair Housing Act and the Equal Opportunity Act. ERA, ERA Real Estate powered, and their respective logos are registered service marks of ERA Franchise Systems LLC. Each office is independently owned and operated.