
208 N Main Street, Kempton, IN 46049
Local realty services provided by:Schuler Bauer Real Estate ERA Powered
208 N Main Street,Kempton, IN 46049
$199,000
- 3 Beds
- 3 Baths
- 2,232 sq. ft.
- Single family
- Active
Listed by: lauren coons
Office: the stewart home group
MLS#:22124228
Source:IN_MIBOR | Licensed in Indiana
Price summary
- Price:$199,000
- Price per sq. ft.:$89.16
About this home
Welcome home to this completely remodeled, storybook residence situated on an expansive corner double lot with mature trees in the quiet heart of Kempton. Designed for warm, effortless entertaining, the open-concept main floor features a stunningly updated kitchen bathed in bright, natural sunlight, seamlessly serving as the heart of the home. The main-level primary suite offers true convenience, while two additional bedrooms and three beautifully finished full baths ensure ample space for family or guests. Outside, the oversized yard provides boundless flexibility with room to add a pole barn or secondary structure, paired with a one-car garage, storage shed, and no HOA constraints. Perfect for those seeking modern comforts wrapped in quintessential small-town charm!
Contact an agent
Home facts
- Year built:1900
- Subdivision & Development:No Subdivision
- Listing ID #:22124228
- Added:2 day(s) ago
- Updated:September 06, 2026 at 03:12 PM
Rooms and interior
- Bedrooms:3
- Total bathrooms:3
- Full bathrooms:3
- Dining Description:Dining Combo/Kitchen
- Kitchen Description:Dishwasher, Disposal, Electric Oven, Microwave, Refrigerator
- Living area:2,232 sq. ft.
Heating and cooling
- Cooling:Central Electric
- Heating:Electric, Forced Air
- Central air:Yes
Structure and exterior
- Year built:1900
- Building area:2,232 sq. ft.
- Lot area:0.1 Acres
- Lot Features:Corner Lot, Mature Trees
- Construction Materials:Vinyl Siding
- Exterior Features:Barn Mini
- Foundation Description:Crawl Space
Schools
- High school:Tipton High School
- Middle school:Tipton Middle School
- Elementary school:Tipton Elementary School
Utilities
- Water:Well
Finances and disclosures
- Price:$199,000
- Price per sq. ft.:$89.16
Features and amenities
- Appliances:Microwave, Refrigerator, Washer, Water Heater
- Laundry features:Dryer, Washer
- Amenities:Attic Access
Parking
- Garage:Yes
- Garage spaces:1
New listings near 208 N Main Street
- New
 $225,000Active1 beds 1 baths704 sq. ft.
105 W Colonial Street, Kempton, IN 46049
MLS# 22122475Listed by: KELLER WILLIAMS INDY METRO NE 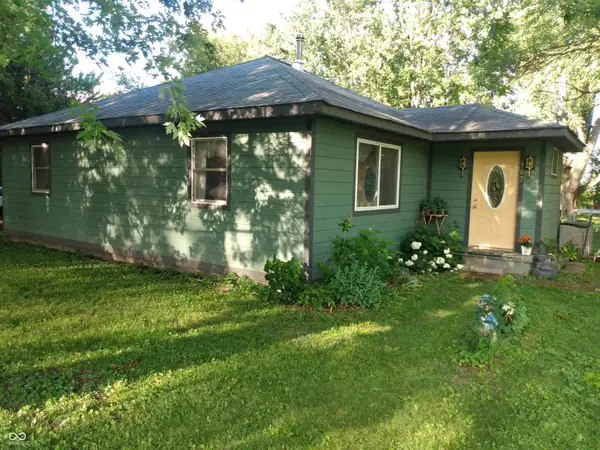 $120,000Active2 beds 2 baths1,056 sq. ft.
307 N Pike Street, Kempton, IN 46049
MLS# 22109892Listed by: BEYCOME BROKERAGE REALTY LLC $10,000Active0.2 Acres
107 N Pike Street, Kempton, IN 46049
MLS# 22107623Listed by: TOTALIS REAL ESTATE SOLUTIONS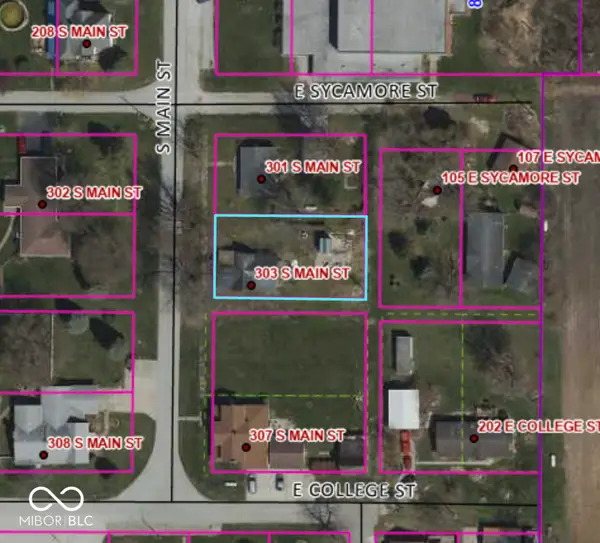 $10,000Active0.2 Acres
303 S Main Street, Kempton, IN 46049
MLS# 22107630Listed by: TOTALIS REAL ESTATE SOLUTIONS


Protect your home and budget from life's surprises with an Assurant Home Warranty, backed by a partner that supports you through every step of homeownership. Explore Plans.
© 2023 - 2026 ERA Franchise Systems LLC. All rights reserved. ERA Franchise Systems LLC fully supports the principles of the Fair Housing Act and the Equal Opportunity Act. ERA, ERA Real Estate powered, and their respective logos are registered service marks of ERA Franchise Systems LLC. Each office is independently owned and operated.