
204 E Diamond Street, Kendallville, IN 46755
Local realty services provided by:ERA First Advantage Realty, Inc.
Listed by: ginger miller, ginger millerCell: 260-466-1238
Office: century 21 bradley realty, inc
MLS#:202635992
Source:Indiana Regional MLS
Price summary
- Price:$184,900
- Price per sq. ft.:$62.59
About this home
Welcome HOME! Step inside this Charming Historic Property where Timeless Character Blends Beautifully with Comfortable Everyday Living. If you’re looking for a home with Room to Grow and an Abundance of Storage, this one Deserves a Closer Look! The Main Level offers Spacious Living and Family Areas, an Area you could use as a Dedicated Dining space, and an Updated Kitchen featuring Corian Countertops and a Beautiful Backsplash. Don’t miss the Alcove on the side of the Kitchen which provides Additional Counterspace and Storage. It is the Perfect Spot for a Coffee/Drink Station or to line up Crockpots for your next Gathering. Throughout the Home, you’ll find a Wonderful Mix of “Old” and “New.” There are Hardwood Floors, Large Windows, and Beautiful Trim Work. One of the Home’s Standout Features is the Beautiful Natural Wood Staircase, adding Warmth and Character the moment you enter the Front Door. The Large Windows Fill the Rooms with Natural Light—Especially Welcoming During some of our Long Indiana Winter Days. A few of the “New” include the Cozy two-year-old Carpeting and Updated Kitchen. Upstairs are 3 Bedrooms with Lots of Closet Space and a Full Bathroom, while the Unfinished Attic provides an Impressive Amount of Additional Storage and Potential. There are also 2 Staircases! The Full Unfinished Basement offers even more Space. The Covered Front Porch creates a Welcoming Spot to Relax and Enjoy the Outdoors. The Location puts you close to something for Everyone…Parks, Library, Schools, Bixlar Lake, Downtown Stores, Festivals and Food Trucks. With its Historic Charm, Generous Space, Abundant Storage, and Inviting Features, this Home offers a Wonderful Opportunity to Make it Your Own!...
Contact an agent
Home facts
- Year built:1900
- Subdivision & Development:None
- Listing ID #:202635992
- Added:4 day(s) ago
- Updated:September 06, 2026 at 03:12 PM
Rooms and interior
- Bedrooms:3
- Total bathrooms:2
- Full bathrooms:1
- Rooms Total:8
- Dining Description:Main Level
- Kitchen Description:Cooktop-Electric, Dishwasher, On Main Level, Oven-Electric, Refrigerator
- Basement Description:Full Basement, Unfinished
- Living area:1,968 sq. ft.
Heating and cooling
- Cooling:Central Air
- Heating:Forced Air, Gas
Structure and exterior
- Roof:Asphalt
- Year built:1900
- Building area:1,968 sq. ft.
- Lot area:0.07 Acres
- Lot Features:Corner, Level
- Architectural Style:Two Story
- Construction Materials:Vinyl
- Exterior Features:Porch Covered
- Levels:2 Stories
Schools
- High school:East Noble
- Middle school:East Noble
- Elementary school:South Side
Utilities
- Water:City
- Sewer:City
Finances and disclosures
- Price:$184,900
- Price per sq. ft.:$62.59
- Tax amount:$1,528
Features and amenities
- Laundry features:Dryer Hook Up Electric, In Basement, Washer Hook-Up
- Amenities:Attic Storage, Attic-Walk-up, Ceiling-9+, Countertops-Solid Surf
New listings near 204 E Diamond Street
- New
 $220,000Active4 beds 2 baths1,510 sq. ft.
812 Glenwood Place, Kendallville, IN 46755
MLS# 202636798Listed by: COLDWELL BANKER REAL ESTATE GROUP - Open Sun, 2 to 4pmNew
 $179,900Active3 beds 2 baths1,340 sq. ft.
640 E Wayne Street, Kendallville, IN 46755
MLS# 202636592Listed by: EPIQUE INC. - New
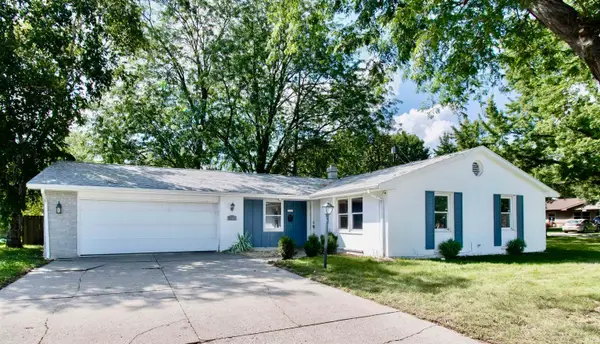 $215,000Active3 beds 2 baths1,452 sq. ft.
110 Cedar Street, Kendallville, IN 46755
MLS# 202635788Listed by: CENTURY 21 BRADLEY REALTY, INC - New
 $220,000Active4 beds 2 baths1,952 sq. ft.
608 W William Street, Kendallville, IN 46755
MLS# 202635799Listed by: KELLER WILLIAMS REALTY GROUP  $219,900Active2 beds 2 baths1,586 sq. ft.
1315 Garden Street, Kendallville, IN 46755
MLS# 202634909Listed by: HOSLER REALTY INC $334,500Active3 beds 3 baths1,672 sq. ft.
315 Laurelwood Lane, Kendallville, IN 46755
MLS# 202634469Listed by: HOSLER REALTY INC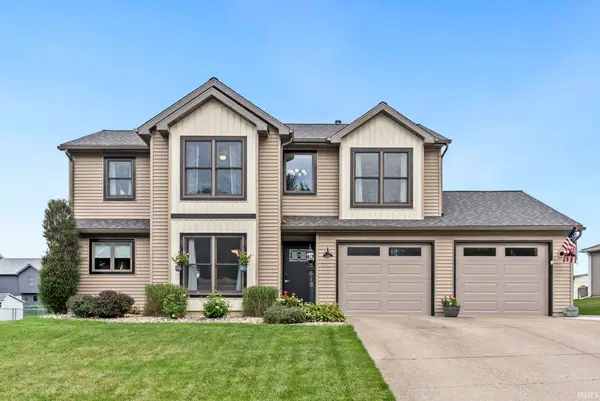 $289,900Pending3 beds 3 baths1,456 sq. ft.
610 Timberlane Drive, Kendallville, IN 46755
MLS# 202634299Listed by: NOLL TEAM REAL ESTATE $100,000Active3 beds 1 baths1,008 sq. ft.
1517 Knoll Crest Drive, Kendallville, IN 46755
MLS# 202634222Listed by: SCHEERER MCCULLOCH REAL ESTATE $210,000Pending3 beds 3 baths1,807 sq. ft.
319 Silver Street, Kendallville, IN 46755
MLS# 202634113Listed by: HOSLER REALTY INC


Protect your home and budget from life's surprises with an Assurant Home Warranty, backed by a partner that supports you through every step of homeownership. Explore Plans.
© 2023 - 2026 ERA Franchise Systems LLC. All rights reserved. ERA Franchise Systems LLC fully supports the principles of the Fair Housing Act and the Equal Opportunity Act. ERA, ERA Real Estate powered, and their respective logos are registered service marks of ERA Franchise Systems LLC. Each office is independently owned and operated.