
2115 Cortez Drive, Kendallville, IN 46755
Local realty services provided by:ERA Crossroads
Listed by: elius hogan, dwight link, elius hoganCell: 260-350-2166
Office: century 21 bradley realty, inc
MLS#:202632604
Source:Indiana Regional MLS
Price summary
- Price:$199,000
- Price per sq. ft.:$140.14
About this home
BACK ON THE MARKET, at no fault of seller. This well-maintained two-story home offers 3 bedrooms, 1.5 baths, and 1,420 square feet of finished living space in the desirable Arvada Hills neighborhood. And, the roof is only 2-years old! Inside, you’ll find a spacious living area featuring a fireplace, an eat-in kitchen, and even a skylight that brings in plenty of natural light, and there is additional flexible living space upstairs. Outside, enjoy an open patio, plus the convenience of an attached 2-car garage. With central air, city utilities, and a comfortable layout, this home offers a great combination of space, functionality, and location. Select exterior image has been digitally enhanced to depict twilight conditions.
Contact an agent
Home facts
- Year built:1992
- Subdivision & Development:Arvada Hills
- Listing ID #:202632604
- Added:48 day(s) ago
- Updated:September 28, 2026 at 07:49 AM
Rooms and interior
- Bedrooms:3
- Total bathrooms:2
- Full bathrooms:1
- Rooms Total:7
- Kitchen Description:Eat-In Kitchen, On Main Level
- Basement Description:Slab
- Living area:1,420 sq. ft.
Heating and cooling
- Cooling:Central Air
- Heating:Forced Air
Structure and exterior
- Year built:1992
- Building area:1,420 sq. ft.
- Lot area:0.2 Acres
- Lot Features:Level
- Architectural Style:Two Story
- Construction Materials:Vinyl
- Exterior Features:Patio Open
- Levels:2 Stories
Schools
- High school:East Noble
- Middle school:East Noble
- Elementary school:Wayne Center
Utilities
- Water:City
Finances and disclosures
- Price:$199,000
- Price per sq. ft.:$140.14
- Tax amount:$1,680
Features and amenities
- Laundry features:On Upper Level
- Amenities:Skylight(s)
Parking
- Parking description:Attached, Off Street Parking
- Garage spaces:2
New listings near 2115 Cortez Drive
- New
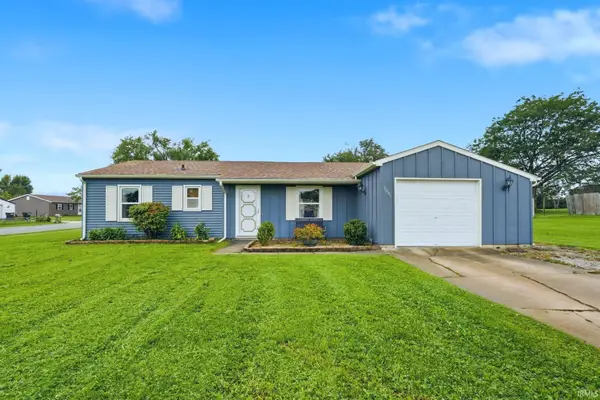 $194,500Active3 beds 1 baths1,008 sq. ft.
2006 Cortez Drive, Kendallville, IN 46755
MLS# 202639781Listed by: F.C. TUCKER FORT WAYNE - New
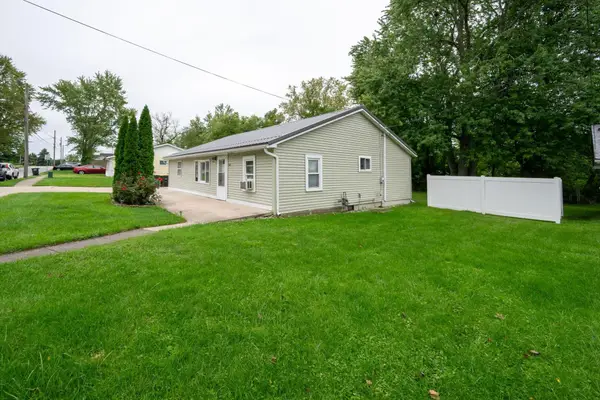 $214,900Active3 beds 2 baths1,408 sq. ft.
1104 Town Street, Kendallville, IN 46755
MLS# 202639429Listed by: COLDWELL BANKER REAL ESTATE GR - New
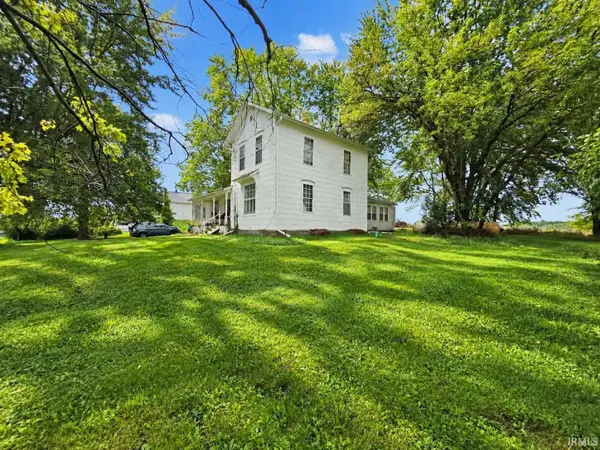 $184,900Active3 beds 1 baths1,602 sq. ft.
5638 E Us 6 Highway, Kendallville, IN 46755
MLS# 202639385Listed by: CENTURY 21 BRADLEY-ANGOLA 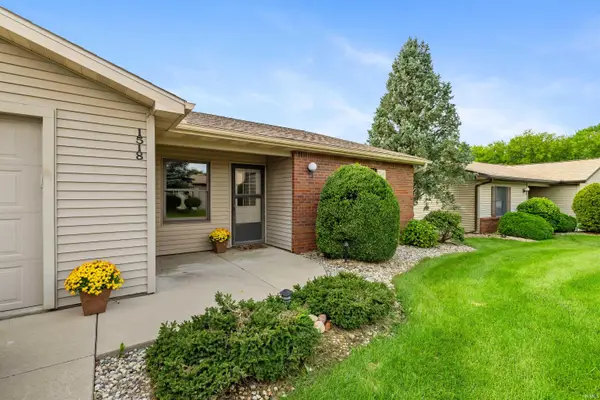 $174,900Pending2 beds 2 baths1,238 sq. ft.
1518 E Kammerer Road, Kendallville, IN 46755
MLS# 202638939Listed by: CENTURY 21 BRADLEY REALTY, INC- New
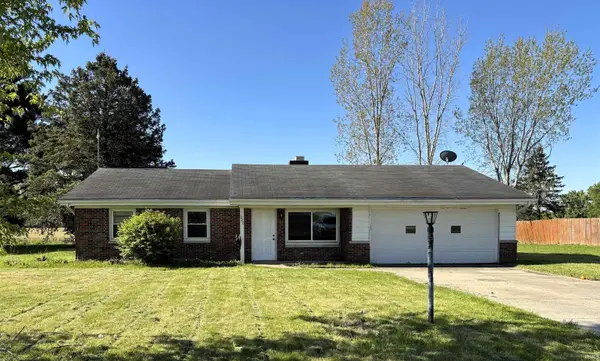 $209,900Active5 beds 2 baths1,756 sq. ft.
226 E Airport Road, Kendallville, IN 46755
MLS# 202638916Listed by: ROCK SOLID REALTY - New
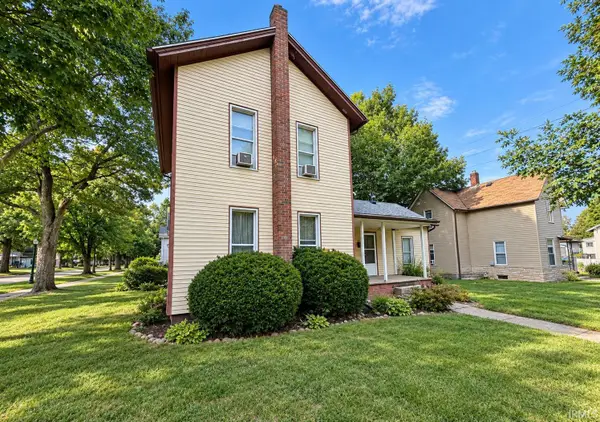 $199,900Active4 beds 2 baths1,882 sq. ft.
322 W Mitchell Street, Kendallville, IN 46755
MLS# 202638905Listed by: TRUEBLOOD REAL ESTATE, LLC. - New
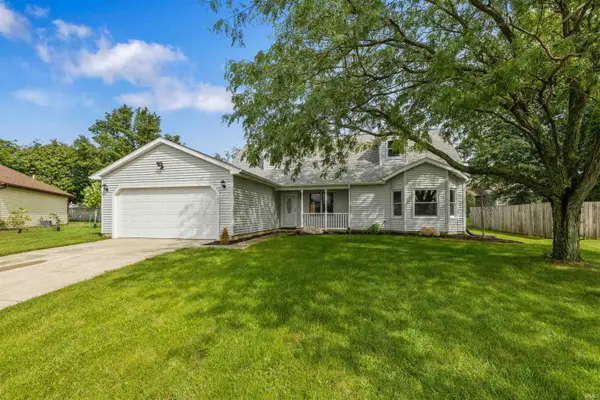 $289,900Active4 beds 2 baths2,100 sq. ft.
304 Morning Wind Place, Kendallville, IN 46755
MLS# 202638654Listed by: NORTH EASTERN GROUP REALTY - New
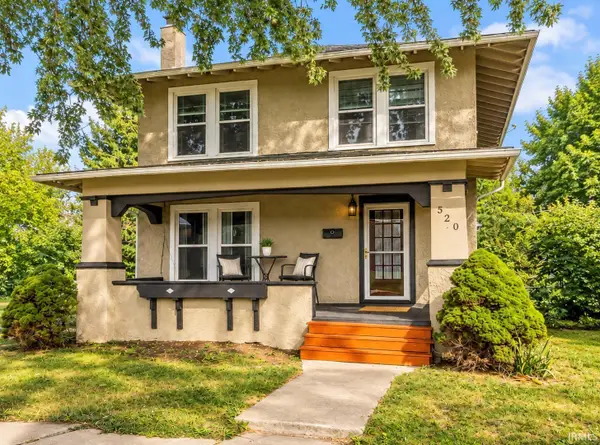 $220,000Active3 beds 2 baths1,560 sq. ft.
520 N Riley Street, Kendallville, IN 46755
MLS# 202638643Listed by: CENTURY 21 BRADLEY REALTY, INC  $219,900Active3 beds 2 baths1,486 sq. ft.
231 Clark Street, Kendallville, IN 46755
MLS# 202637769Listed by: RE/MAX RESULTS $218,900Pending3 beds 2 baths1,255 sq. ft.
518 Kathryns Court, Kendallville, IN 46755
MLS# 202637585Listed by: MIKE THOMAS ASSOC., INC


Protect your home and budget from life's surprises with an Assurant Home Warranty, backed by a partner that supports you through every step of homeownership. Explore Plans.
© 2023 - 2026 ERA Franchise Systems LLC. All rights reserved. ERA Franchise Systems LLC fully supports the principles of the Fair Housing Act and the Equal Opportunity Act. ERA, ERA Real Estate powered, and their respective logos are registered service marks of ERA Franchise Systems LLC. Each office is independently owned and operated.