
214 E Diamond Street, Kendallville, IN 46755
Local realty services provided by:ERA Crossroads
Listed by: matt bortner
Office: weichert realtors - hoosier heartland
MLS#:202646450
Source:Indiana Regional MLS
Price summary
- Price:$279,900
- Price per sq. ft.:$78.4
About this home
Room to grow and history to love! Stained-glass windows, coffered ceilings, original hardwood floors, and abundant wood trim and wainscoting give this circa-1888 home the character older-home buyers look for. The white exterior with decorative shingle gables, a covered front porch, and mature trees gives it strong curb appeal. Inside are 4 bedrooms and 2.5 baths with 2,718 sq ft of finished living space. The main level has flexible traditional living areas, including the front room with its stained glass, and the upper level holds comfortable bedrooms. A full basement and unfinished attic add storage and future potential for a studio, suite, or extra space. Key updates include a newer roof, updated HVAC, and replacement windows, so you get modern systems while keeping the period charm. Outside, the 0.29-acre lot is larger than typical for the neighborhood and includes a detached garage and plenty of outdoor space. The home sits just outside the downtown historic district, so there are no design review restrictions as you update it. It's minutes from downtown Kendallville's shops, restaurants, parks, library, and Bixler Lake, in the East Noble school district. A rare mix of original craftsmanship and meaningful updates....
Contact an agent
Home facts
- Year built:1888
- Subdivision & Development:Minots
- Listing ID #:202646450
- Added:1 day(s) ago
- Updated:November 12, 2026 at 05:48 AM
Rooms and interior
- Bedrooms:4
- Total bathrooms:3
- Full bathrooms:2
- Rooms Total:7
- Dining Description:Main Level
- Kitchen Description:On Main Level
- Basement Description:Crawl, Partial Basement, Unfinished
- Living area:2,718 sq. ft.
Heating and cooling
- Cooling:Central Air
- Heating:Forced Air, Gas, Radiator
Structure and exterior
- Year built:1888
- Building area:2,718 sq. ft.
- Lot area:0.29 Acres
- Lot Features:Level, Partially Wooded
- Architectural Style:Two Story
- Construction Materials:Vinyl
- Exterior Features:Patio Open
- Levels:2 Stories
Schools
- High school:East Noble
- Middle school:East Noble
- Elementary school:South Side
Utilities
- Water:City
- Sewer:City
Finances and disclosures
- Price:$279,900
- Price per sq. ft.:$78.4
- Tax amount:$2,108
Features and amenities
- Amenities:Insulated Glass Windows, Multi Pane Windows
Parking
- Parking description:Detached, Off Street Parking
- Garage spaces:2
New listings near 214 E Diamond Street
- New
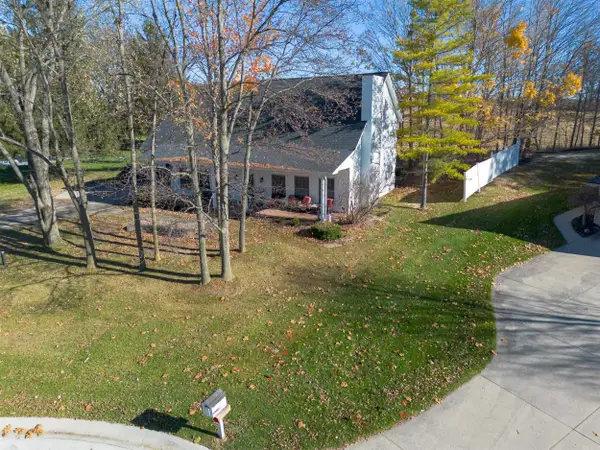 $450,000Active4 beds 3 baths2,768 sq. ft.
1511 Brookview Boulevard, Kendallville, IN 46755
MLS# 202646436Listed by: COLDWELL BANKER REAL ESTATE GR - New
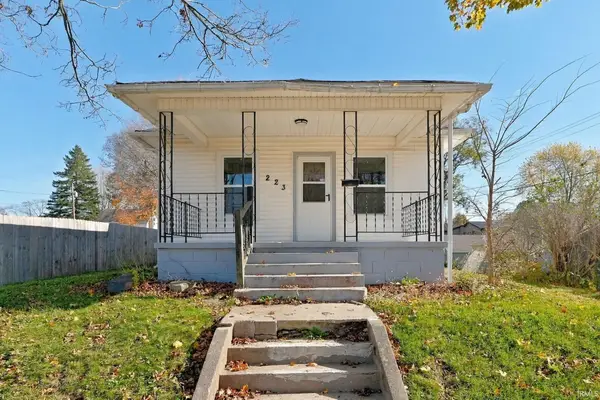 $179,900Active2 beds 1 baths974 sq. ft.
223 Conlogue Avenue, Kendallville, IN 46755
MLS# 202646342Listed by: PATTON HALL REAL ESTATE - New
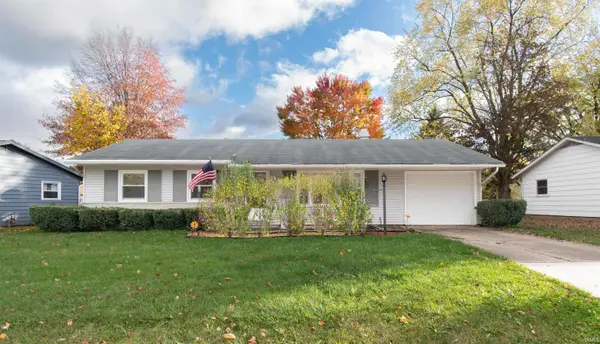 $194,900Active3 beds 1 baths1,120 sq. ft.
205 Drake Road, Kendallville, IN 46755
MLS# 202646318Listed by: HOSLER REALTY INC - New
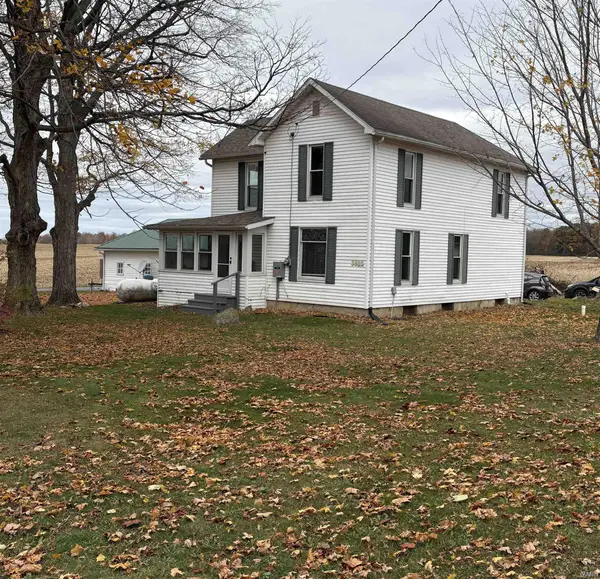 $250,000Active3 beds 1 baths1,856 sq. ft.
3823 E 800 N, Kendallville, IN 46755
MLS# 202646138Listed by: HOSLER REALTY INC - New
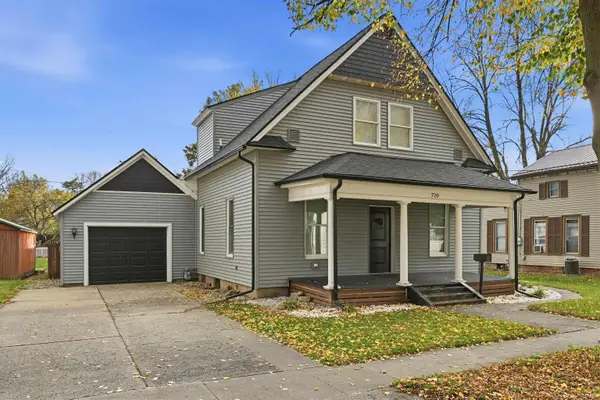 $250,000Active3 beds 3 baths1,977 sq. ft.
720 Mott Street, Kendallville, IN 46755
MLS# 202646012Listed by: CENTURY 21 BRADLEY REALTY, INC - New
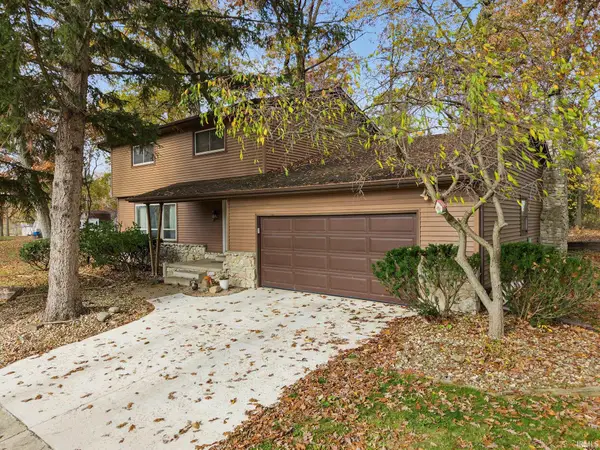 $359,900Active4 beds 3 baths2,940 sq. ft.
505 Oak Crest Drive, Kendallville, IN 46755
MLS# 202645989Listed by: ROCK SOLID REALTY 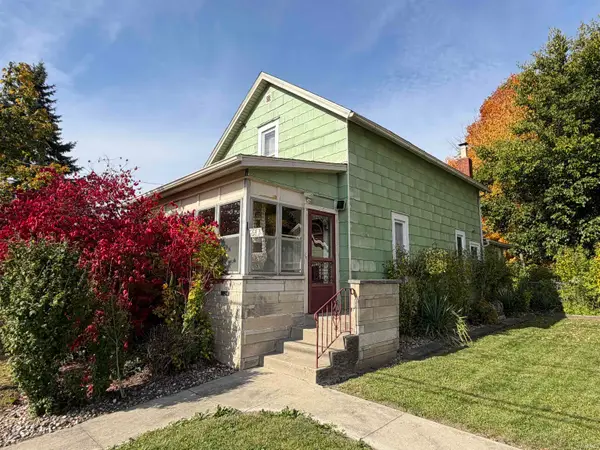 $139,000Active2 beds 1 baths1,188 sq. ft.
641 E Wayne Street, Kendallville, IN 46755
MLS# 202644958Listed by: LEWIS & LAMBRIGHT INC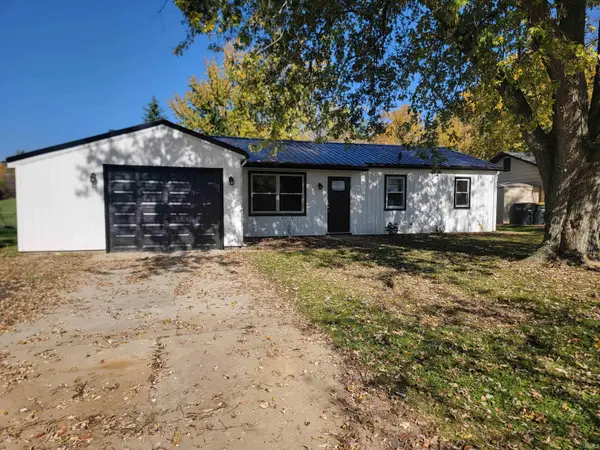 $199,900Active3 beds 1 baths1,020 sq. ft.
2005 Bowie Court, Kendallville, IN 46755
MLS# 202644588Listed by: INDIANA REAL ESTATE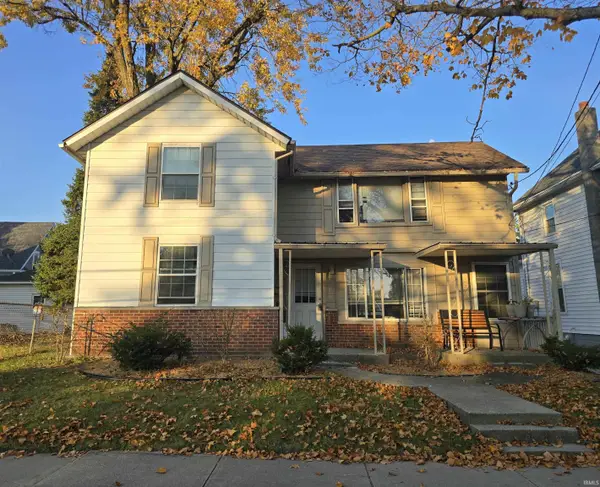 $194,900Active4 beds 2 baths1,568 sq. ft.
309 N Riley Street, Kendallville, IN 46755
MLS# 202644442Listed by: HOSLER REALTY INC


Protect your home and budget from life's surprises with an Assurant Home Warranty, backed by a partner that supports you through every step of homeownership. Explore Plans.
© 2023 - 2026 ERA Franchise Systems LLC. All rights reserved. ERA Franchise Systems LLC fully supports the principles of the Fair Housing Act and the Equal Opportunity Act. ERA, ERA Real Estate powered, and their respective logos are registered service marks of ERA Franchise Systems LLC. Each office is independently owned and operated.