
808 Knights Crossing, Kendallville, IN 46755
Local realty services provided by:ERA First Advantage Realty, Inc.
808 Knights Crossing,Kendallville, IN 46755
$344,800
- 4 Beds
- 3 Baths
- 1,818 sq. ft.
- Single family
- Active
Listed by: jennifer streich, eric dangello, jennifer streichOff: 260-347-1158
Office: hosler realty inc
MLS#:202628680
Source:Indiana Regional MLS
Price summary
- Price:$344,800
- Price per sq. ft.:$189.66
- Monthly HOA dues:$37.5
About this home
Enjoy easy living with Lancia Homes Springfield I features 1,818 sq.ft. 4 Bedrooms and 2.5 Baths. Great Room is a stunning room with a two-story vaulted ceiling with ceiling fan. The open Kitchen breakfast bar overlooks the Great Room, perfect for staying connected. Kitchen with stainless fridge, dishwasher, microwave, smooth-top stove, quartz countertops, ceramic backsplash and corner pantry. 12 x 10 Patio off Nook. Quartz countertops in all Baths. Owner Suite on Main floor has walk-in closet and 5' Shower in Bath. 3 Bedrooms upstairs with Bathroom. You’ll love the separate laundry room and handy cubbie lockers by Garage entrance for everyday organization. Vinyl plank flooring in Great Room, Kitchen, Nook, Pantry, Foyer, Baths and Laundry Room. Finished with drywall, paint and a pull down staircase for storage above, this home has a 2-Car Garage with 2' extension. Home has Simplx Technology. (Grading and seeding completed after closing per Lancia's lawn schedule.) 2-year foundation to roof guarantee and a Lancia in-house Service Dept. Close to Bixler lake and school system!...
Contact an agent
Home facts
- Year built:2026
- Subdivision & Development:Noble Creek
- Listing ID #:202628680
- Added:51 day(s) ago
- Updated:September 06, 2026 at 03:12 PM
Rooms and interior
- Bedrooms:4
- Total bathrooms:3
- Full bathrooms:2
- Rooms Total:7
- Flooring:Carpet, Vinyl
- Kitchen Description:Dishwasher, Microwave, On Main Level, Range-Electric, Range/Oven Hookup, Refrigerator
- Living area:1,818 sq. ft.
Heating and cooling
- Cooling:Central Air
- Heating:Forced Air, Gas
Structure and exterior
- Roof:Dimensional Shingles
- Year built:2026
- Building area:1,818 sq. ft.
- Lot area:0.22 Acres
- Lot Features:Level
- Architectural Style:Traditional, Two Story
- Construction Materials:Stone, Vinyl
- Exterior Features:Patio Open
- Levels:2 Stories
Schools
- High school:East Noble
- Middle school:East Noble
- Elementary school:South Side
Utilities
- Water:City
- Sewer:City
Finances and disclosures
- Price:$344,800
- Price per sq. ft.:$189.66
- Tax amount:$146
Features and amenities
- Laundry features:Dryer Hook Up Electric, Main Floor Laundry, Washer Hook-Up
- Amenities:Attic Pull Down Stairs, Cable Ready, Ceiling Fan(s), Ceilings-Vaulted, Countertops-Stone, Detector-Smoke, Energy Star Doors, Energy Star Windows, Garage Door Opener, Great Room, Home Warranty Included, Sidewalks, Wiring-Data, Wiring-Smart Home
Parking
- Parking description:Attached, Concrete Driveway, Off Street Parking
- Garage spaces:2
New listings near 808 Knights Crossing
- New
 $220,000Active4 beds 2 baths1,510 sq. ft.
812 Glenwood Place, Kendallville, IN 46755
MLS# 202636798Listed by: COLDWELL BANKER REAL ESTATE GROUP - Open Sun, 2 to 4pmNew
 $179,900Active3 beds 2 baths1,340 sq. ft.
640 E Wayne Street, Kendallville, IN 46755
MLS# 202636592Listed by: EPIQUE INC. - New
 $184,900Active3 beds 2 baths1,968 sq. ft.
204 E Diamond Street, Kendallville, IN 46755
MLS# 202635992Listed by: CENTURY 21 BRADLEY REALTY, INC - New
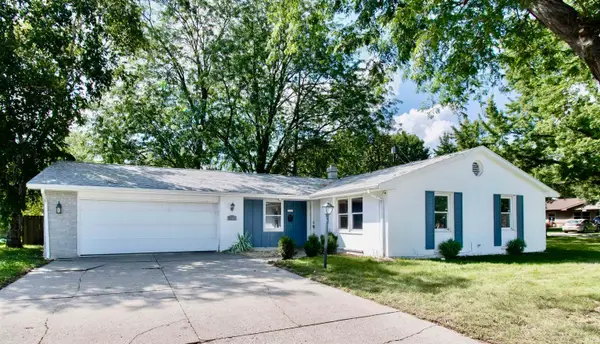 $215,000Active3 beds 2 baths1,452 sq. ft.
110 Cedar Street, Kendallville, IN 46755
MLS# 202635788Listed by: CENTURY 21 BRADLEY REALTY, INC - New
 $220,000Active4 beds 2 baths1,952 sq. ft.
608 W William Street, Kendallville, IN 46755
MLS# 202635799Listed by: KELLER WILLIAMS REALTY GROUP  $219,900Active2 beds 2 baths1,586 sq. ft.
1315 Garden Street, Kendallville, IN 46755
MLS# 202634909Listed by: HOSLER REALTY INC $334,500Active3 beds 3 baths1,672 sq. ft.
315 Laurelwood Lane, Kendallville, IN 46755
MLS# 202634469Listed by: HOSLER REALTY INC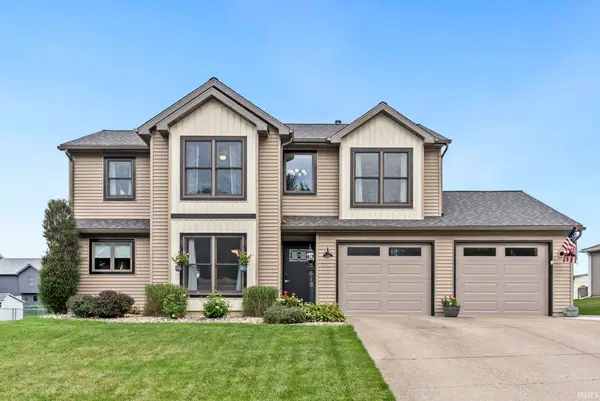 $289,900Pending3 beds 3 baths1,456 sq. ft.
610 Timberlane Drive, Kendallville, IN 46755
MLS# 202634299Listed by: NOLL TEAM REAL ESTATE $100,000Active3 beds 1 baths1,008 sq. ft.
1517 Knoll Crest Drive, Kendallville, IN 46755
MLS# 202634222Listed by: SCHEERER MCCULLOCH REAL ESTATE $210,000Pending3 beds 3 baths1,807 sq. ft.
319 Silver Street, Kendallville, IN 46755
MLS# 202634113Listed by: HOSLER REALTY INC


Protect your home and budget from life's surprises with an Assurant Home Warranty, backed by a partner that supports you through every step of homeownership. Explore Plans.
© 2023 - 2026 ERA Franchise Systems LLC. All rights reserved. ERA Franchise Systems LLC fully supports the principles of the Fair Housing Act and the Equal Opportunity Act. ERA, ERA Real Estate powered, and their respective logos are registered service marks of ERA Franchise Systems LLC. Each office is independently owned and operated.