
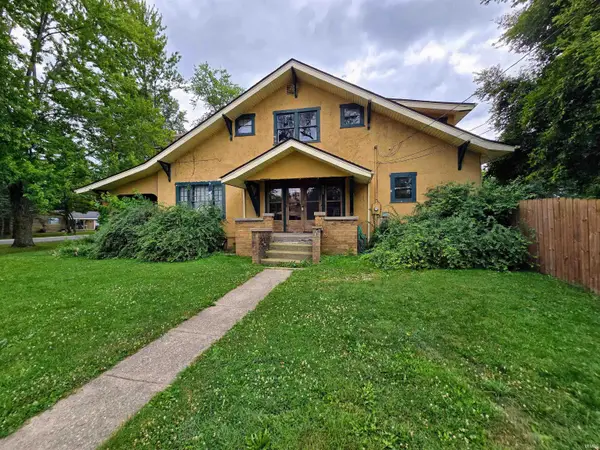
104 N Vine Street, Kennard, IN 47351
Local realty services provided by:Schuler Bauer Real Estate ERA Powered
104 N Vine Street,Kennard, IN 47351
$244,900
- 3 Beds
- 2 Baths
- 1,424 sq. ft.
- Single family
- Active
Listed by: chad hilton
Office: fc tucker richmond
MLS#:22119400
Source:IN_MIBOR | Licensed in Indiana
Price summary
- Price:$244,900
- Price per sq. ft.:$171.98
About this home
Welcome home to a well-maintained property offering a great combination of comfort, updates, and functional outdoor and garage space. The home features beautiful hardwood floors throughout, remodeled bathrooms, newer vinyl windows (approximately four years old), and blown-in insulation throughout for added efficiency. The encapsulated crawl space and attic access provide additional peace of mind and storage potential. The inviting eat-in kitchen features an island, electric cooktop, dishwasher, garbage disposal, and refrigerator, making it both functional and ideal for everyday living. Enjoy the comfort of ceiling fans, gas forced-air heat, central air conditioning, and an electric water heater. A water softener and four-year-old well water pump are additional improvements. Outdoor living is a highlight, with a covered front porch, covered patio, and a large concrete pool deck designed for an above-ground pool. Sidewalks and street lighting add convenience and curb appeal, while the concrete driveway provides ample parking. The property also offers two detached garages, including a front garage with a metal roof approximately four years old. Garage door openers, additional storage space, and workshop areas provide plenty of room for hobbies, projects, equipment, and storage. High-speed internet is available, and the home has 200-amp electrical service....
Contact an agent
Home facts
- Year built:1900
- Subdivision & Development:No Subdivision
- Listing ID #:22119400
- Added:46 day(s) ago
- Updated:September 26, 2026 at 03:27 PM
Rooms and interior
- Bedrooms:3
- Total bathrooms:2
- Full bathrooms:2
- Dining Description:Dining Combo/Kitchen
- Kitchen Description:Dishwasher, Electric Oven, Microwave, Refrigerator
- Living area:1,424 sq. ft.
Heating and cooling
- Cooling:Central Electric
- Heating:Forced Air
- Central air:Yes
Structure and exterior
- Year built:1900
- Building area:1,424 sq. ft.
- Lot area:0.25 Acres
- Architectural Style:Ranch
- Construction Materials:Vinyl Siding
- Foundation Description:Crawl Space
Schools
- High school:Knightstown High School
- Elementary school:Knightstown Elementary School
Finances and disclosures
- Price:$244,900
- Price per sq. ft.:$171.98
Features and amenities
- Appliances:Microwave, Refrigerator
Parking
- Garage:Yes
- Garage spaces:4
New listings near 104 N Vine Street



Protect your home and budget from life's surprises with an Assurant Home Warranty, backed by a partner that supports you through every step of homeownership. Explore Plans.
© 2023 - 2026 ERA Franchise Systems LLC. All rights reserved. ERA Franchise Systems LLC fully supports the principles of the Fair Housing Act and the Equal Opportunity Act. ERA, ERA Real Estate powered, and their respective logos are registered service marks of ERA Franchise Systems LLC. Each office is independently owned and operated.