
108 S Main Street, Kennard, IN 47351
Local realty services provided by:Schuler Bauer Real Estate ERA Powered
Listed by: william anderson
Office: red hot, realtors llc.
MLS#:22133282
Source:IN_MIBOR | Licensed in Indiana
Price summary
- Price:$160,000
- Price per sq. ft.:$80.89
About this home
Welcome to 108 S Main St, Kennard, IN, a single-family residence offering 1,978 square feet of thoughtfully designed living space. This move-in-ready ranch home presents a unique opportunity for those seeking a streamlined, comfortable lifestyle in a space that balances classic charm with modern convenience. The interior layout centers around a spacious configuration, anchored by a generous bedroom that serves as a quiet retreat. The home includes a full bathroom, complemented by an additional half bathroom for the convenience of residents and guests alike. Each space is designed to maximize the 1,978 square feet of living area, creating an inviting atmosphere that is ready for your personal touch. This single-story design ensures easy navigation and a cohesive flow throughout the entire residence. Schedule your private tour today to experience how this inviting ranch home perfectly aligns with your lifestyle goals. **21' x 35' Flex Space has been used as a cafe or yoga studio, but can be converted to another bathroom and several bedrooms.**...
Contact an agent
Home facts
- Year built:1957
- Subdivision & Development:No Subdivision
- Listing ID #:22133282
- Added:1 day(s) ago
- Updated:October 27, 2026 at 05:01 PM
Rooms and interior
- Bedrooms:1
- Total bathrooms:2
- Full bathrooms:1
- Half bathrooms:1
- Dining Description:Dining Combo/Kitchen
- Kitchen Description:Gas Oven, Microwave, Range Hood, Refrigerator
- Living area:1,978 sq. ft.
Heating and cooling
- Cooling:Window Unit(s)
- Heating:Forced Air
Structure and exterior
- Year built:1957
- Building area:1,978 sq. ft.
- Lot area:0.25 Acres
- Construction Materials:Aluminum Siding, Wood Siding
- Exterior Features:Storage
- Foundation Description:Block
Schools
- High school:Knightstown High School
- Elementary school:Knightstown Elementary School
Utilities
- Water:Well
Finances and disclosures
- Price:$160,000
- Price per sq. ft.:$80.89
Features and amenities
- Appliances:Microwave, Refrigerator, Washer
- Laundry features:Dryer, Washer
Parking
- Parking description:Garage Door Opener
- Garage:Yes
- Garage spaces:2
New listings near 108 S Main Street
 $218,000Pending4 beds 2 baths1,476 sq. ft.
202 S Main Street, Kennard, IN 47351
MLS# 22132096Listed by: JEFF BOONE REALTY, LLC $150,000Active2 beds 1 baths1,152 sq. ft.
110 N East Street, Kennard, IN 47351
MLS# 22119344Listed by: F.C. TUCKER COMPANY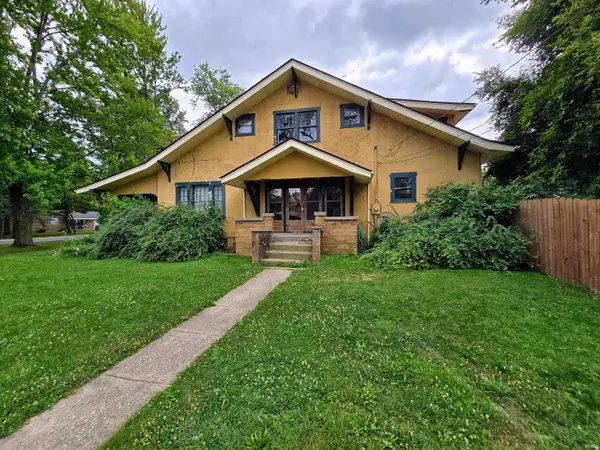 $150,000Pending5 beds 1 baths2,700 sq. ft.
301 S Main Street, Kennard, IN 47351
MLS# 202629975Listed by: HOME 2 HOME REALTY GROUP


Protect your home and budget from life's surprises with an Assurant Home Warranty, backed by a partner that supports you through every step of homeownership. Explore Plans.
© 2023 - 2026 ERA Franchise Systems LLC. All rights reserved. ERA Franchise Systems LLC fully supports the principles of the Fair Housing Act and the Equal Opportunity Act. ERA, ERA Real Estate powered, and their respective logos are registered service marks of ERA Franchise Systems LLC. Each office is independently owned and operated.