
7559 W 200 S, Kimmell, IN 46760
Local realty services provided by:ERA First Advantage Realty, Inc.
Upcoming open houses
- Sun, Sep 0612:00 pm - 02:00 pm
Listed by: lucas deck
Office: weichert realtors - hoosier heartland
MLS#:202636083
Source:Indiana Regional MLS
Price summary
- Price:$349,900
- Price per sq. ft.:$76.73
About this home
**HIGHEST AND BEST: Seller has received multiple offers and requests that all highest and best offers be submitted by 12:30 PM on September 5, 2026. Please make offers valid through 4:00 PM on September 5, 2026. Seller will respond on or before 4:00 PM.** Set on five scenic acres in Kimmell, this nearly new property delivers the space, setting, and versatility that are increasingly difficult to find. Built just four years ago, the home offers 2,280 finished square feet with four bedrooms, two full bathrooms, and an additional 2,280-square-foot unfinished basement with an egress window—ready for future living space, recreation, a home gym, or storage. The open-concept main level is anchored by a spacious kitchen featuring a large island, walk-in pantry, tile backsplash, and included appliances. Main-level laundry and three walk-in closets provide everyday convenience. The primary suite features a large walk-in closet, dual-sink vanity, and walk-in tiled shower. The property also features a circle driveway and four outbuildings totaling approximately 7,092 square feet: a 28’x36’ barn with 10’ height, a 22’x30’ drive-through corn crib, a 34’x136’ poultry building, and a 20’x40’ poultry building. One building includes a wood-burning stove, offering flexible heated space for a workshop, projects, equipment, or storage. The roof, well, and septic system are also only four years old. Enjoy rural acreage with convenient access to Fort Wayne, Warsaw, and Goshen....
Contact an agent
Home facts
- Year built:2022
- Subdivision & Development:None
- Listing ID #:202636083
- Added:4 day(s) ago
- Updated:September 06, 2026 at 11:02 AM
Rooms and interior
- Bedrooms:4
- Total bathrooms:2
- Full bathrooms:2
- Rooms Total:9
- Dining Description:Main Level
- Kitchen Description:Dishwasher, Microwave, On Main Level, Range/Oven Hookup, Refrigerator
- Basement Description:Daylight, Full Basement, Unfinished
- Living area:2,280 sq. ft.
Heating and cooling
- Cooling:Central Air
- Heating:Forced Air, Propane
Structure and exterior
- Year built:2022
- Building area:2,280 sq. ft.
- Lot area:5 Acres
- Lot Features:Level
- Architectural Style:One Story, Ranch
- Construction Materials:Vinyl
- Levels:1 Story
Schools
- High school:West Noble
- Middle school:West Noble
- Elementary school:West Noble
Utilities
- Water:Well
Finances and disclosures
- Price:$349,900
- Price per sq. ft.:$76.73
- Tax amount:$2,533
Features and amenities
- Laundry features:Dryer Hook Up Electric, Main Floor Laundry, Washer Hook-Up
New listings near 7559 W 200 S
- New
 $319,900Active3 beds 2 baths1,625 sq. ft.
0882 S Us 33, Kimmell, IN 46760
MLS# 202636348Listed by: HOSLER REALTY INC  $299,900Pending2 beds 2 baths1,402 sq. ft.
676 S Lakeshore Drive, Kimmell, IN 46760
MLS# 202635847Listed by: RE/MAX LAKES- New
 $535,000Active4 beds 3 baths3,070 sq. ft.
2150 N Us 33 Hwy, Kimmell, IN 46760
MLS# 202634992Listed by: WEICHERT REALTORS - HOOSIER HEARTLAND  $385,000Pending4 beds 3 baths2,936 sq. ft.
0800 N 650 Street, Kimmell, IN 46760
MLS# 202629691Listed by: CENTURY 21 BRADLEY REALTY, INC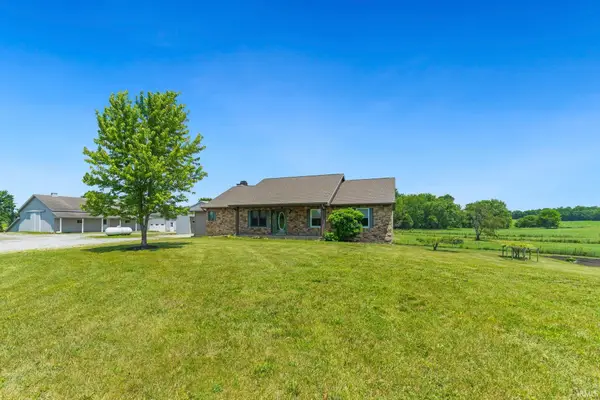 $679,900Active4 beds 3 baths3,070 sq. ft.
2150 N Us Highway 33, Kimmell, IN 46760
MLS# 202618787Listed by: WEICHERT REALTORS - HOOSIER HEARTLAND


Protect your home and budget from life's surprises with an Assurant Home Warranty, backed by a partner that supports you through every step of homeownership. Explore Plans.
© 2023 - 2026 ERA Franchise Systems LLC. All rights reserved. ERA Franchise Systems LLC fully supports the principles of the Fair Housing Act and the Equal Opportunity Act. ERA, ERA Real Estate powered, and their respective logos are registered service marks of ERA Franchise Systems LLC. Each office is independently owned and operated.