
0882 S Us 33, Kimmell, IN 46760
Local realty services provided by:ERA Crossroads
Listed by: eric dangello, eric dangelloOff: 260-347-1158
Office: hosler realty inc
MLS#:202636348
Source:Indiana Regional MLS
Price summary
- Price:$319,900
- Price per sq. ft.:$132.35
About this home
OPEN HOUSE SATURDAY SEPTEMBER 5TH 1-3 PM! Beautiful country home for sale in Noble County Indiana. Property offers 2.91 acres, recently remodeled 3 bed 2 bath Ranch Home with walkout basement, oversized attached garage, large pole barn, and private partially wooded back yard. With new roof just installed, renovated primary suite bathroom, new trim throughout, fresh paint, and new basement windows, this renovated property with amazing sunsets is waiting for you.
Contact an agent
Home facts
- Year built:1952
- Subdivision & Development:None
- Listing ID #:202636348
- Added:4 day(s) ago
- Updated:September 07, 2026 at 03:37 PM
Rooms and interior
- Bedrooms:3
- Total bathrooms:2
- Full bathrooms:2
- Rooms Total:6
- Flooring:Laminate
- Dining Description:Main Level
- Kitchen Description:Dishwasher, Eat-In Kitchen, Microwave, On Main Level, Oven-Electric, Range-Electric, Refrigerator
- Basement Description:Partial Basement, Unfinished, Walk-Out Basement
- Living area:1,625 sq. ft.
Heating and cooling
- Cooling:Central Air
- Heating:Forced Air, Propane
Structure and exterior
- Roof:Shingle
- Year built:1952
- Building area:1,625 sq. ft.
- Lot area:2.91 Acres
- Lot Features:Partially Wooded, Rolling
- Architectural Style:One Story, Ranch
- Construction Materials:Vinyl
- Exterior Features:Deck Open, Landscaped, Patio Open
- Levels:1 Story
Schools
- High school:Central Noble Jr/Sr
- Middle school:Central Noble Jr/Sr
- Elementary school:Central Noble
Utilities
- Water:Well
- Sewer:Public
Finances and disclosures
- Price:$319,900
- Price per sq. ft.:$132.35
- Tax amount:$1,076
Features and amenities
- Laundry features:Main Floor Laundry
- Amenities:Countertops-Laminate, Detector-Carbon Monoxide, Detector-Smoke, Double Pane Windows, Sump Pump
Parking
- Parking description:Attached, Stone Driveway
- Garage spaces:2
New listings near 0882 S Us 33
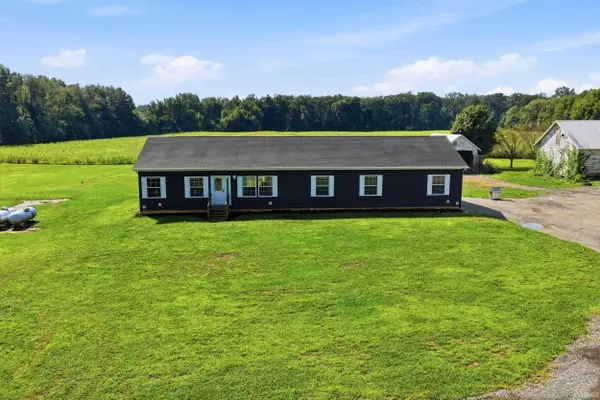 $349,900Pending4 beds 2 baths2,280 sq. ft.
7559 W 200 S, Kimmell, IN 46760
MLS# 202636083Listed by: WEICHERT REALTORS - HOOSIER HEARTLAND $299,900Pending2 beds 2 baths1,402 sq. ft.
676 S Lakeshore Drive, Kimmell, IN 46760
MLS# 202635847Listed by: RE/MAX LAKES $535,000Active4 beds 3 baths3,070 sq. ft.
2150 N Us 33 Hwy, Kimmell, IN 46760
MLS# 202634992Listed by: WEICHERT REALTORS - HOOSIER HEARTLAND $385,000Pending4 beds 3 baths2,936 sq. ft.
0800 N 650 Street, Kimmell, IN 46760
MLS# 202629691Listed by: CENTURY 21 BRADLEY REALTY, INC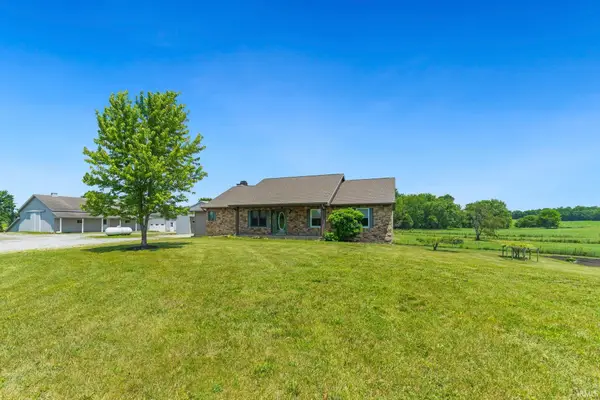 $679,900Active4 beds 3 baths3,070 sq. ft.
2150 N Us Highway 33, Kimmell, IN 46760
MLS# 202618787Listed by: WEICHERT REALTORS - HOOSIER HEARTLAND


Protect your home and budget from life's surprises with an Assurant Home Warranty, backed by a partner that supports you through every step of homeownership. Explore Plans.
© 2023 - 2026 ERA Franchise Systems LLC. All rights reserved. ERA Franchise Systems LLC fully supports the principles of the Fair Housing Act and the Equal Opportunity Act. ERA, ERA Real Estate powered, and their respective logos are registered service marks of ERA Franchise Systems LLC. Each office is independently owned and operated.