
125 E Lincoln Street, Kingman, IN 47952
Local realty services provided by:Schuler Bauer Real Estate ERA Powered
125 E Lincoln Street,Kingman, IN 47952
$199,900
- 3 Beds
- 2 Baths
- 1,632 sq. ft.
- Single family
- Active
Listed by: audrey keller
Office: bentley real estate
MLS#:22114024
Source:IN_MIBOR | Licensed in Indiana
Price summary
- Price:$199,900
- Price per sq. ft.:$122.49
About this home
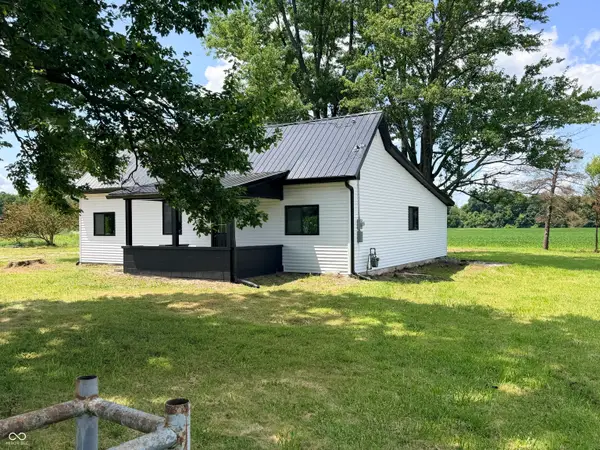
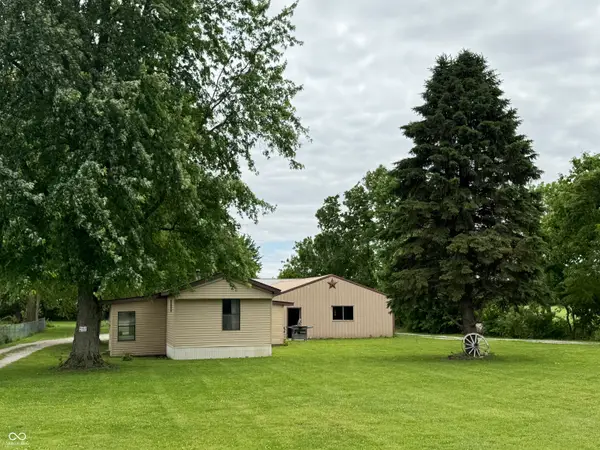
Welcome home to this beautifully updated 3-bedroom, 2-full bathroom home, sitting on 1 secluded acre on the edge of town. This home underwent almost a full interior remodel in 2024, offering new vinyl flooring, paint, all new plumbing, a reverse osmosis system, new electrical downstairs, a new water heater, all newer kitchen appliances, etc. The oversized garage and new lean-to provide abundant storage and workspace. This peaceful setting offers the perfect blend of privacy and convenience. Completely move-in ready!
Contact an agent
Home facts
- Year built:1920
- Subdivision & Development:No Subdivision
- Listing ID #:22114024
- Added:53 day(s) ago
- Updated:September 06, 2026 at 03:12 PM
Rooms and interior
- Bedrooms:3
- Total bathrooms:2
- Full bathrooms:2
- Dining Description:Dining Combo/Kitchen
- Kitchen Description:Dishwasher, Gas Cooktop, Gas Oven, Microwave, Refrigerator
- Living area:1,632 sq. ft.
Heating and cooling
- Cooling:Central Electric
- Heating:Forced Air
- Central air:Yes
Structure and exterior
- Year built:1920
- Building area:1,632 sq. ft.
- Lot area:1 Acres
- Construction Materials:Vinyl Siding
- Foundation Description:Block
Schools
- High school:Fountain Central High School
- Elementary school:Southeast Fountain Elementary
Utilities
- Water:Public Water
Finances and disclosures
- Price:$199,900
- Price per sq. ft.:$122.49
Features and amenities
- Appliances:Gas Cooktop, Microwave, Refrigerator, Water Heater
- Amenities:Attic Access
Parking
- Garage:Yes
- Garage spaces:4
New listings near 125 E Lincoln Street


Protect your home and budget from life's surprises with an Assurant Home Warranty, backed by a partner that supports you through every step of homeownership. Explore Plans.
© 2023 - 2026 ERA Franchise Systems LLC. All rights reserved. ERA Franchise Systems LLC fully supports the principles of the Fair Housing Act and the Equal Opportunity Act. ERA, ERA Real Estate powered, and their respective logos are registered service marks of ERA Franchise Systems LLC. Each office is independently owned and operated.