
145 S Hill Avenue, Knightstown, IN 46148
Local realty services provided by:Schuler Bauer Real Estate ERA Powered
145 S Hill Avenue,Knightstown, IN 46148
$265,000
- 3 Beds
- 2 Baths
- 1,536 sq. ft.
- Single family
- Active
Listed by: diana abner
Office: exp realty, llc.
MLS#:22129432
Source:IN_MIBOR | Licensed in Indiana
Price summary
- Price:$265,000
- Price per sq. ft.:$172.53
About this home
Welcome to 145 S Hill Avenue in Knightstown, Indiana! Situated on a desirable corner lot directly across the street from a neighborhood park, this 3-bedroom, 1.5-bath home offers 1,536 square feet of living space across 11/2 levels with valuable updates, flexible living areas, and plenty of room to enjoy inside and out. In addition to the bedrooms, the home features a versatile bonus room that could easily serve as a home office, playroom, hobby or craft room, study, or additional flex space to fit your lifestyle. The kitchen and dining areas were updated in 2019, along with new kitchen appliances, creating a functional space for everyday living and entertaining. Both bathrooms were also updated in 2019, while major improvements include an aluminum roof, HVAC system, and water heater-all new in 2019-providing added value for the next owner. The home includes a refrigerator, gas oven/range, microwave, dishwasher, washer, dryer, and convenient rolling kitchen island. Outside, enjoy a fully fenced backyard with space for pets, recreation, gardening, or outdoor gatherings, plus a storage shed for lawn equipment and additional storage. A 2-car attached garage and additional gravel parking provide plenty of room for vehicles and guests. A water filtration system is also onsite but is not currently installed. Adding to the convenient location, the home is within walking distance of the new elementary school currently scheduled for completion in July 2027 and anticipated to be ready for the 2027-2028 school year. With a park just across the street, bonus room, updated mechanicals, renovated kitchen and baths, generous living space, a fenced backyard, corner-lot setting, 145 S Hill Avenue offers an appealing combination of comfort, functionality, and move-in-ready features in Knightstown....
Contact an agent
Home facts
- Year built:1949
- Subdivision & Development:No Subdivision
- Listing ID #:22129432
- Added:4 day(s) ago
- Updated:October 06, 2026 at 11:42 PM
Rooms and interior
- Bedrooms:3
- Total bathrooms:2
- Full bathrooms:1
- Half bathrooms:1
- Dining Description:Dining Combo/Kitchen
- Kitchen Description:Dishwasher, Gas Oven, Microwave, Microwave Hood, Refrigerator
- Living area:1,536 sq. ft.
Heating and cooling
- Cooling:Central Electric
- Heating:Forced Air, Gas
- Central air:Yes
Structure and exterior
- Year built:1949
- Building area:1,536 sq. ft.
- Lot area:0.24 Acres
- Lot Features:Corner Lot, Mature Trees
- Construction Materials:Vinyl Siding
- Exterior Features:Storage Shed
- Foundation Description:Crawl Space
Schools
- High school:Knightstown High School
- Elementary school:Knightstown Elementary School
Utilities
- Water:Public Water
Finances and disclosures
- Price:$265,000
- Price per sq. ft.:$172.53
Features and amenities
- Appliances:Microwave, Refrigerator, Washer
- Laundry features:Dryer, Laundry in Unit, Washer
- Amenities:Attic Pull Down Stairs
Parking
- Parking description:Garage Door Opener
- Garage:Yes
- Garage spaces:2
New listings near 145 S Hill Avenue
- New
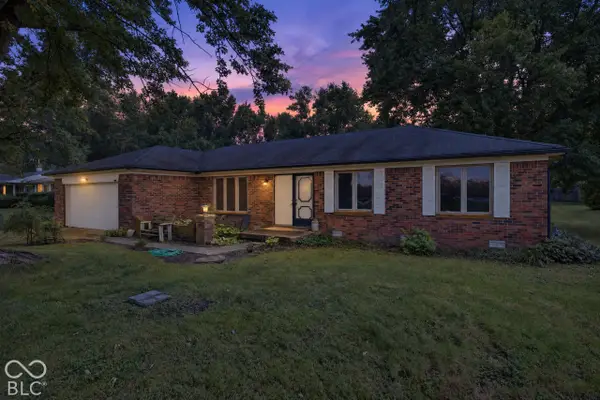 $235,000Active3 beds 2 baths1,503 sq. ft.
11557 N State Road 140, Knightstown, IN 46148
MLS# 22129600Listed by: HOOSIER HUB REALTY, LLC - Open Sun, 11am to 1pmNew
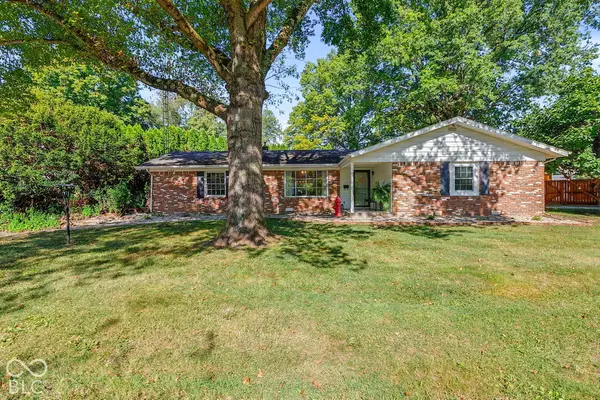 $285,000Active3 beds 2 baths1,240 sq. ft.
540 Greensboro Avenue, Knightstown, IN 46148
MLS# 22128323Listed by: F.C. TUCKER COMPANY - New
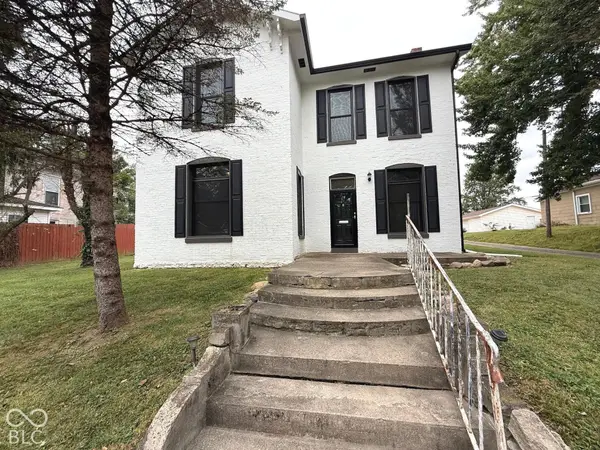 $145,000Active3 beds 2 baths2,244 sq. ft.
126 S Washington Street, Knightstown, IN 46148
MLS# 22127520Listed by: KELLER WILLIAMS INDY METRO PARTNERS 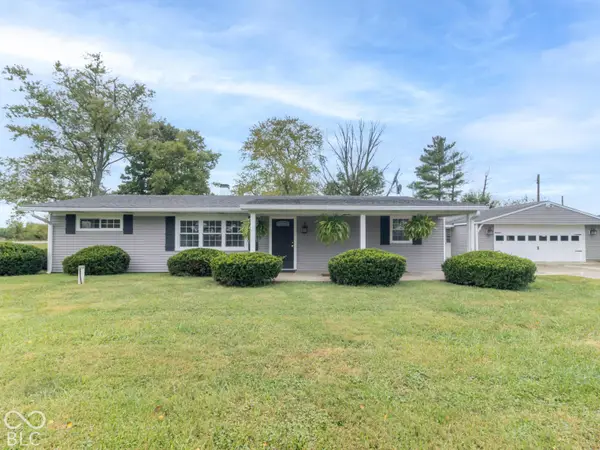 $259,000Active4 beds 2 baths1,456 sq. ft.
8846 W Dorsey Court, Knightstown, IN 46148
MLS# 22127585Listed by: REMAX ONE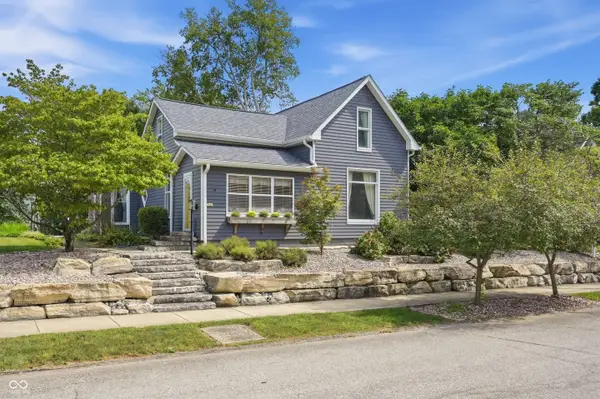 $239,900Pending4 beds 2 baths2,570 sq. ft.
225 S Franklin Street, Knightstown, IN 46148
MLS# 22125884Listed by: BERKSHIRE HATHAWAY HOME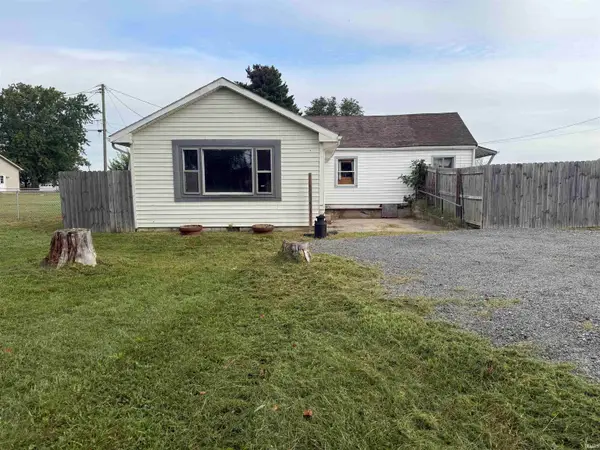 $120,000Active2 beds 1 baths1,236 sq. ft.
8746 W Us Highway 40, Knightstown, IN 46148
MLS# 202637542Listed by: F.C. TUCKER/CROSSROADS REAL ESTATE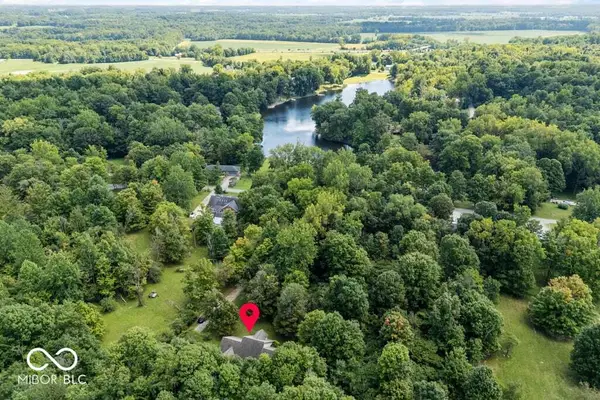 $380,000Active3 beds 2 baths1,990 sq. ft.
5351 S Westwood, Knightstown, IN 46148
MLS# 22122038Listed by: @PROPERTIES $314,900Active4 beds 3 baths2,280 sq. ft.
5325 S County Road 625, Knightstown, IN 46148
MLS# 202636269Listed by: RE/MAX FIRST INTEGRITY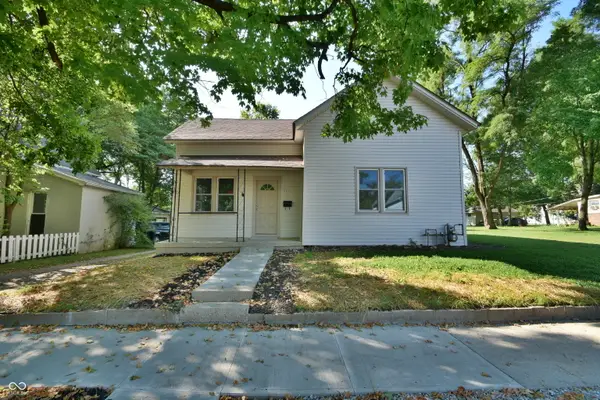 $169,000Active3 beds 1 baths1,396 sq. ft.
223 W Brown Street, Knightstown, IN 46148
MLS# 22124000Listed by: F.C. TUCKER COMPANY


Protect your home and budget from life's surprises with an Assurant Home Warranty, backed by a partner that supports you through every step of homeownership. Explore Plans.
© 2023 - 2026 ERA Franchise Systems LLC. All rights reserved. ERA Franchise Systems LLC fully supports the principles of the Fair Housing Act and the Equal Opportunity Act. ERA, ERA Real Estate powered, and their respective logos are registered service marks of ERA Franchise Systems LLC. Each office is independently owned and operated.