
301 S Jefferson Street, Knightstown, IN 46148
Local realty services provided by:ERA First Advantage Realty, Inc.
Listed by: austin richCell: 765-749-4546
Office: nexthome elite real estate
MLS#:202632567
Source:Indiana Regional MLS
Price summary
- Price:$169,900
- Price per sq. ft.:$143.01
About this home
Fresh updates and a functional one-level layout come together in this 3-bedroom, 2-bathroom home just a few blocks from Main Street in Knightstown! All 1,188 finished square feet are conveniently arranged on one story, featuring an open-concept kitchen, dining area and living room that create a comfortable central gathering space. The kitchen includes fresh white cabinetry and new countertops, while new LVP flooring, new carpet, fresh paint and updated light fixtures give the interior a clean and refreshed feel. Both bathrooms have also been updated, including a private en-suite bathroom connected to the primary bedroom. Crown molding adds a finished touch throughout the home, and a dedicated laundry room provides added everyday convenience. With its refreshed interior, practical layout and convenient location, this one is easy to picture as home!
Contact an agent
Home facts
- Year built:1996
- Subdivision & Development:None
- Listing ID #:202632567
- Added:47 day(s) ago
- Updated:September 27, 2026 at 03:02 PM
Rooms and interior
- Bedrooms:3
- Total bathrooms:2
- Full bathrooms:2
- Rooms Total:7
- Flooring:Carpet, Vinyl
- Dining Description:Main Level
- Kitchen Description:Dishwasher, Eat-In Kitchen, Microwave, On Main Level, Range-Gas, Refrigerator
- Basement Description:Crawl
- Living area:1,188 sq. ft.
Heating and cooling
- Cooling:Central Air
- Heating:Forced Air, Gas
Structure and exterior
- Roof:Asphalt
- Year built:1996
- Building area:1,188 sq. ft.
- Lot area:0.11 Acres
- Lot Features:Irregular
- Architectural Style:One Story
- Construction Materials:Vinyl
- Exterior Features:Patio Open
- Levels:1 Story
Schools
- High school:Knightstown
- Middle school:Knightstown
- Elementary school:Knightstown
Utilities
- Water:City
- Sewer:City
Finances and disclosures
- Price:$169,900
- Price per sq. ft.:$143.01
- Tax amount:$928
Features and amenities
- Laundry features:Main Floor Laundry
- Amenities:Ceiling Fan(s), Countertops-Laminate, Crown Molding, Detector-Smoke, Sidewalks
Parking
- Parking description:Off Street Parking
New listings near 301 S Jefferson Street
- New
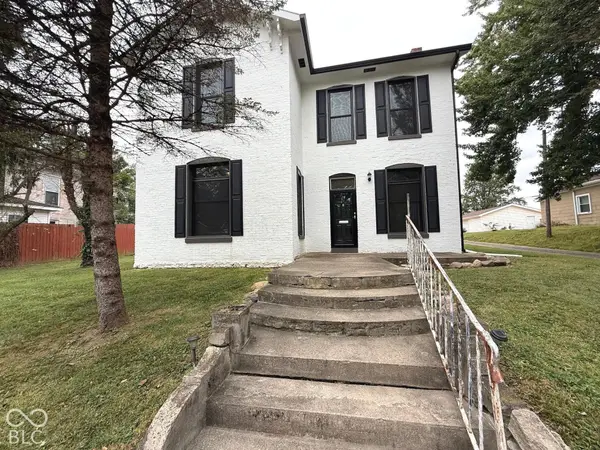 $145,000Active3 beds 2 baths2,244 sq. ft.
126 S Washington Street, Knightstown, IN 46148
MLS# 22127520Listed by: KELLER WILLIAMS INDY METRO PARTNERS - New
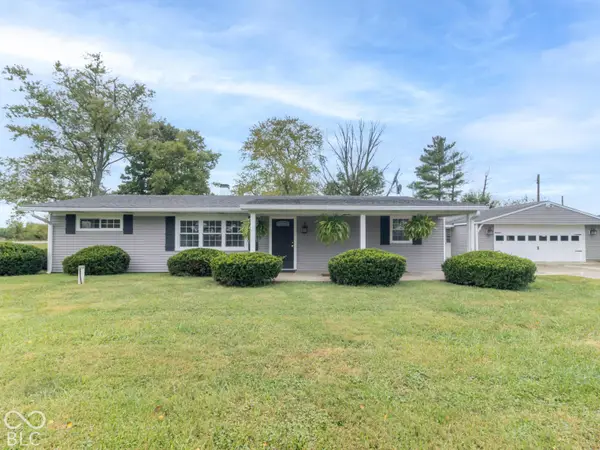 $259,000Active4 beds 2 baths1,456 sq. ft.
8846 W Dorsey Court, Knightstown, IN 46148
MLS# 22127585Listed by: REMAX ONE 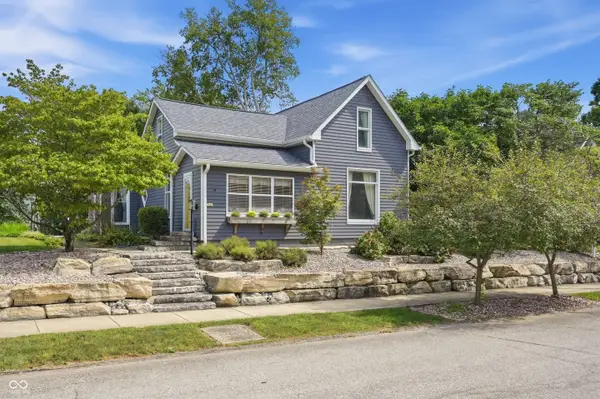 $239,900Active4 beds 2 baths2,570 sq. ft.
225 S Franklin Street, Knightstown, IN 46148
MLS# 22125884Listed by: BERKSHIRE HATHAWAY HOME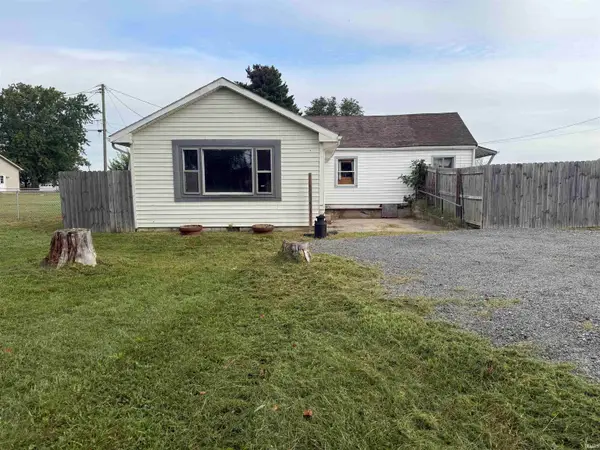 $120,000Active2 beds 1 baths1,236 sq. ft.
8746 W Us Highway 40, Knightstown, IN 46148
MLS# 202637542Listed by: F.C. TUCKER/CROSSROADS REAL ESTATE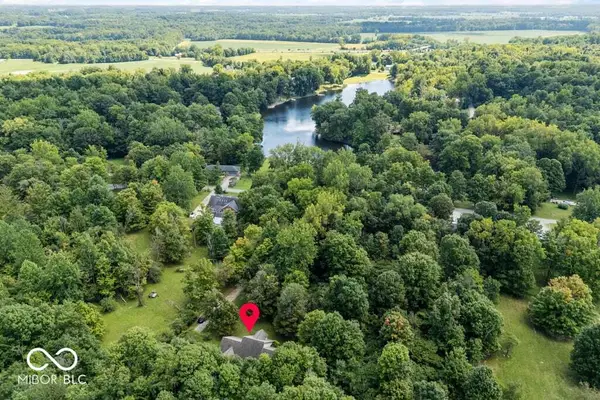 $380,000Active3 beds 2 baths1,990 sq. ft.
5351 S Westwood, Knightstown, IN 46148
MLS# 22122038Listed by: @PROPERTIES $319,900Active4 beds 3 baths2,280 sq. ft.
5325 S County Road 625, Knightstown, IN 46148
MLS# 202636269Listed by: RE/MAX FIRST INTEGRITY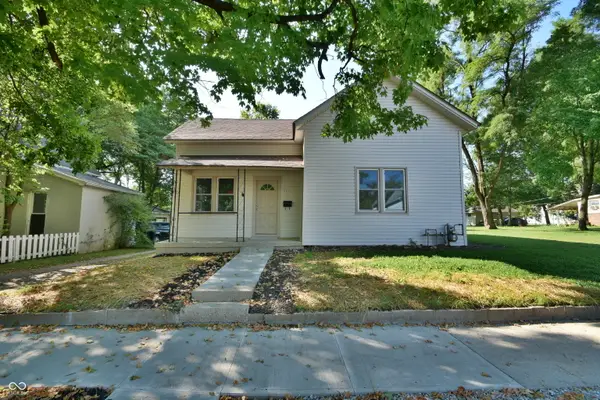 $169,000Active3 beds 1 baths1,396 sq. ft.
223 W Brown Street, Knightstown, IN 46148
MLS# 22124000Listed by: F.C. TUCKER COMPANY $370,000Active3 beds 2 baths2,160 sq. ft.
5432 W Whittier Drive, Knightstown, IN 46148
MLS# 22123298Listed by: F.C. TUCKER ADVANTAGE, REALTOR $146,900Pending2 beds 1 baths1,329 sq. ft.
9153 S Meridian Street, Knightstown, IN 46148
MLS# 22122701Listed by: F.C. TUCKER COMPANY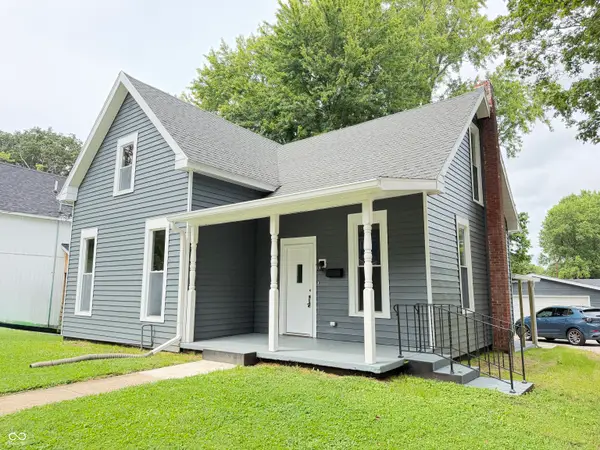 $244,900Pending4 beds 2 baths2,925 sq. ft.
134 W Pine Street, Knightstown, IN 46148
MLS# 22120015Listed by: HOME LOOP REALTY, LLC


Protect your home and budget from life's surprises with an Assurant Home Warranty, backed by a partner that supports you through every step of homeownership. Explore Plans.
© 2023 - 2026 ERA Franchise Systems LLC. All rights reserved. ERA Franchise Systems LLC fully supports the principles of the Fair Housing Act and the Equal Opportunity Act. ERA, ERA Real Estate powered, and their respective logos are registered service marks of ERA Franchise Systems LLC. Each office is independently owned and operated.