
1210 Tepee Drive, Kokomo, IN 46902
Local realty services provided by:ERA Crossroads
Listed by: khristy baugherCell: 765-419-5708
Office: carrie gruel & associates, realtors
MLS#:202632536
Source:Indiana Regional MLS
Price summary
- Price:$149,900
- Price per sq. ft.:$148.71
About this home
MOTIVATED SELLERS! Remodeled in 2022, this inviting 3-bedroom home offers a spacious open-concept floor plan perfect for everyday living and entertaining. The updated kitchen features cabinetry, butcher-block countertops, stainless steel appliances, recessed lighting, double pantry cabinets, and a convenient coffee bar area. The large living room flows seamlessly into the eat-in kitchen with plenty of room for a farmhouse-style table or kitchen island. Outside, enjoy a completely fenced backyard with a privacy fence and a spacious patio—perfect for relaxing, entertaining, pets, or play. The 28-foot-deep garage provides room for two smaller vehicles or a vehicle plus additional storage or workshop space. Additional newer updates include the furnace, central air, and windows. ALL KITCHEN APPLIANCES STAY! WASHER AND DRYER STAYS!
Contact an agent
Home facts
- Year built:1966
- Subdivision & Development:Indian Heights
- Listing ID #:202632536
- Added:46 day(s) ago
- Updated:September 26, 2026 at 07:48 AM
Rooms and interior
- Bedrooms:3
- Total bathrooms:1
- Full bathrooms:1
- Rooms Total:5
- Flooring:Laminate
- Kitchen Description:Dishwasher, Eat-In Kitchen, Microwave, On Main Level, Range-Gas, Refrigerator
- Basement Description:Slab
- Living area:1,008 sq. ft.
Heating and cooling
- Cooling:Central Air
- Heating:Forced Air, Gas
Structure and exterior
- Year built:1966
- Building area:1,008 sq. ft.
- Lot area:0.15 Acres
- Architectural Style:One Story, Ranch
- Exterior Features:Patio Open
- Levels:1 Story
Schools
- High school:Taylor
- Middle school:Taylor
- Elementary school:Taylor
Utilities
- Water:City
- Sewer:Public
Finances and disclosures
- Price:$149,900
- Price per sq. ft.:$148.71
- Tax amount:$1,035
Parking
- Parking description:Attached, Gravel Driveway
- Garage spaces:1
New listings near 1210 Tepee Drive
- New
 $179,900Active3 beds 1 baths1,456 sq. ft.
2225 W Sycamore Street, Kokomo, IN 46901
MLS# 202639890Listed by: RE/MAX REALTY ONE - New
 $105,000Active2 beds 1 baths816 sq. ft.
2522 Walker Avenue, Kokomo, IN 46901
MLS# 202639865Listed by: RE/MAX REALTY ONE - New
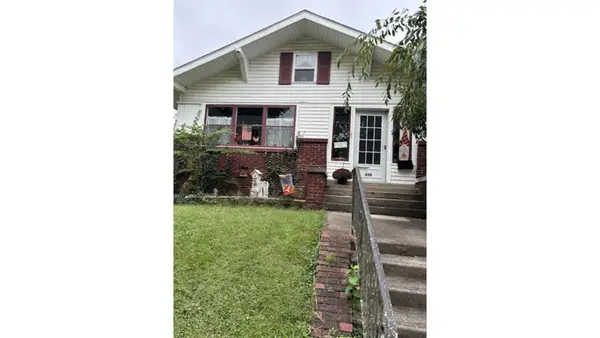 $179,000Active3 beds 2 baths2,020 sq. ft.
830 S Armstrong, Kokomo, IN 46901
MLS# 22127777Listed by: GARDNER PROPERTY GROUP - New
 $154,900Active2 beds 1 baths1,088 sq. ft.
1712 Teasdale Lane, Kokomo, IN 46902
MLS# 202639843Listed by: THE WYMAN GROUP - New
 $415,000Active6 beds 4 baths3,183 sq. ft.
3473 Briarwick Drive, Kokomo, IN 46902
MLS# 22127889Listed by: FATHOM REALTY - New
 $329,000Active3 beds 2 baths1,904 sq. ft.
921 E Center Road, Kokomo, IN 46902
MLS# 202639735Listed by: TRUE REALTY - New
 $460,700Active4 beds 3 baths3,813 sq. ft.
2018 Cameron Drive, Kokomo, IN 46902
MLS# 202639613Listed by: TRUE REALTY - New
 $329,900Active4 beds 3 baths4,051 sq. ft.
3509 S Albright Road, Kokomo, IN 46902
MLS# 202639571Listed by: APPLE TREE REALTY, LLC - New
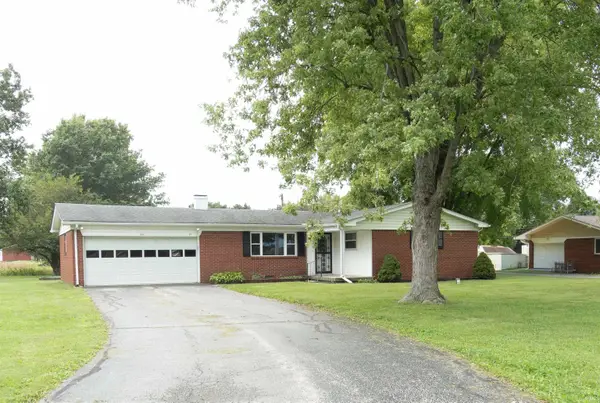 $179,900Active3 beds 2 baths1,176 sq. ft.
4051 E 00 Ns, Kokomo, IN 46901
MLS# 202639454Listed by: HEARTLAND REAL ESTATE BROKERS - New
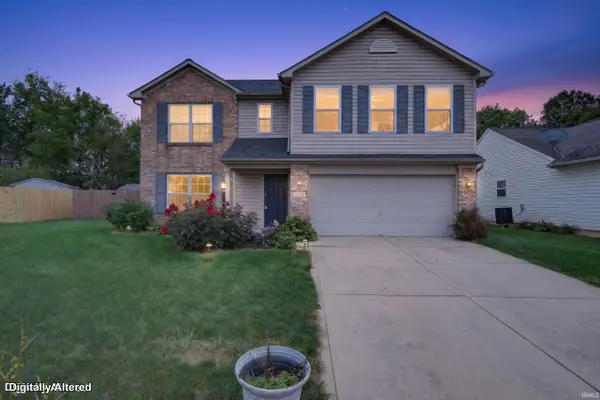 $259,900Active3 beds 3 baths2,268 sq. ft.
3140 Springwater Court, Kokomo, IN 46902
MLS# 202639437Listed by: RE/MAX REALTY ONE


Protect your home and budget from life's surprises with an Assurant Home Warranty, backed by a partner that supports you through every step of homeownership. Explore Plans.
© 2023 - 2026 ERA Franchise Systems LLC. All rights reserved. ERA Franchise Systems LLC fully supports the principles of the Fair Housing Act and the Equal Opportunity Act. ERA, ERA Real Estate powered, and their respective logos are registered service marks of ERA Franchise Systems LLC. Each office is independently owned and operated.