
13032 S 100 West, Kokomo, IN 46901
Local realty services provided by:ERA First Advantage Realty, Inc.
13032 S 100 West,Kokomo, IN 46901
$350,000
- 3 Beds
- 1 Baths
- 1,750 sq. ft.
- Single family
- Active
Listed by: naomi easonMain: 765-454-7300
Office: re/max realty one
MLS#:202638112
Source:Indiana Regional MLS
Price summary
- Price:$350,000
- Price per sq. ft.:$200
About this home
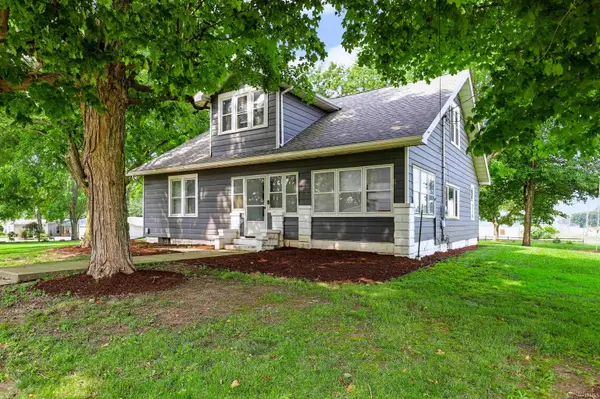
If you are wanting a house in the country with room to roam and 3 extra outbuildings-Here It Is! Large great room with fireplace. One bedroom and bath on lower level. Nice oak applianced kitchen. Upstairs needs a little finish work. Plumbing is there for bath. One bedroom is dry walled and finished. The other bedroom needs dry wall. 2 car attached garage. 2 additional 2 1/2 car garages and nice older barn.
Contact an agent
Home facts
- Year built:1976
- Subdivision & Development:None
- Listing ID #:202638112
- Added:1 day(s) ago
- Updated:September 16, 2026 at 01:49 AM
Rooms and interior
- Bedrooms:3
- Total bathrooms:1
- Full bathrooms:1
- Rooms Total:6
- Flooring:Carpet, Vinyl
- Kitchen Description:On Main Level, Range-Electric, Refrigerator
- Basement Description:Crawl
- Living area:1,750 sq. ft.
Heating and cooling
- Cooling:Central Air
- Heating:Electric, Heat Pump
Structure and exterior
- Year built:1976
- Building area:1,750 sq. ft.
- Lot area:1.9 Acres
- Lot Features:Level
- Architectural Style:Two Story
- Construction Materials:Brick, Vinyl
- Exterior Features:Patio Open
- Levels:2 Stories
Schools
- High school:Maconaquah
- Middle school:Maconaquah
- Elementary school:Pipe Creek/Maconaquah
Utilities
- Water:Well
- Sewer:Septic
Finances and disclosures
- Price:$350,000
- Price per sq. ft.:$200
- Tax amount:$1,200
Features and amenities
- Laundry features:Dryer Hook Up Electric
- Amenities:Ceiling Fan(s), Detector-Smoke
Parking
- Parking description:Attached
- Garage spaces:2
New listings near 13032 S 100 West
- New
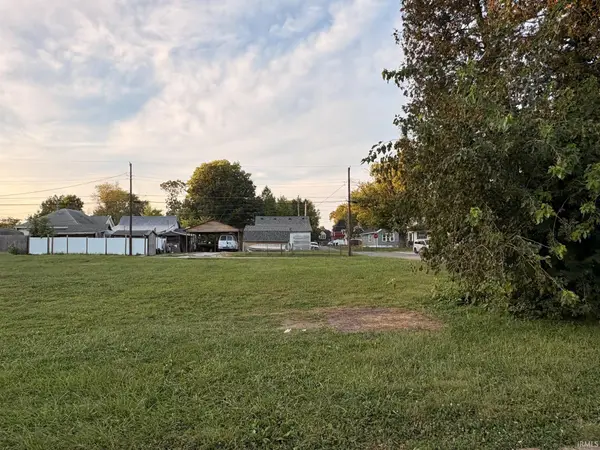 $17,000Active0.09 Acres
E Maple Street, Kokomo, IN 46901
MLS# 202638040Listed by: KEYSTONE PROPERTY GROUP, LLC - New
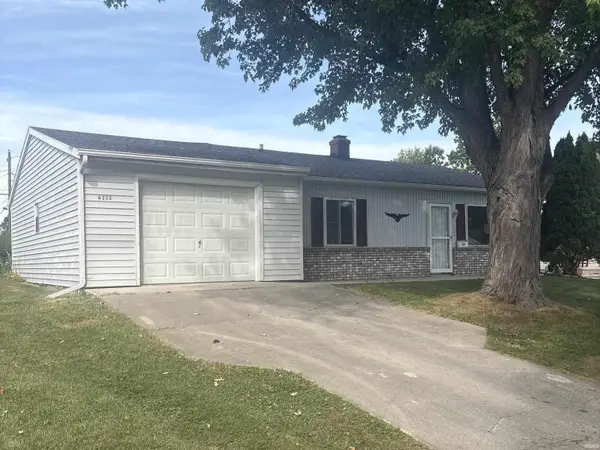 $149,900Active3 beds 1 baths896 sq. ft.
2809 N Waugh Street, Kokomo, IN 46901
MLS# 202637973Listed by: THE HARDIE GROUP - New
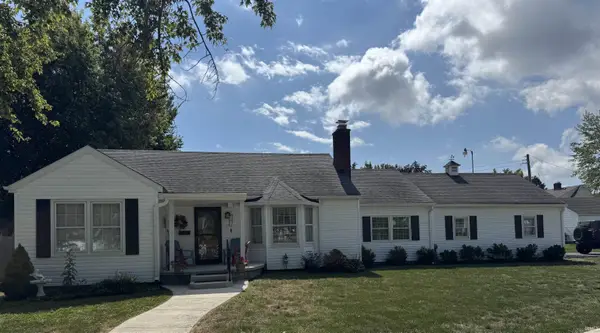 $179,900Active2 beds 1 baths1,342 sq. ft.
1755 W Walnut Street, Kokomo, IN 46901
MLS# 202637992Listed by: RE/MAX REALTY ONE - New
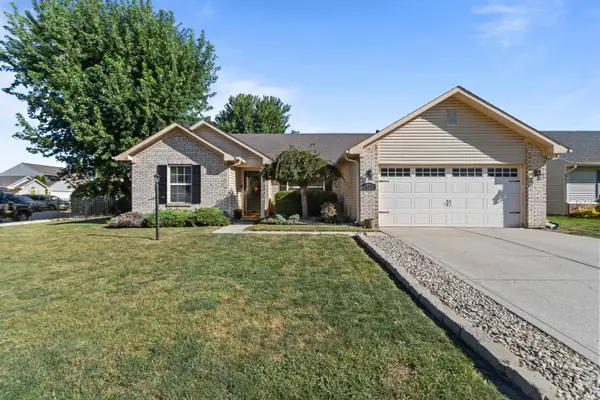 $274,900Active3 beds 2 baths1,836 sq. ft.
825 Springwater Road, Kokomo, IN 46902
MLS# 202637960Listed by: MYGRANT REALTY & APPRAISALS - New
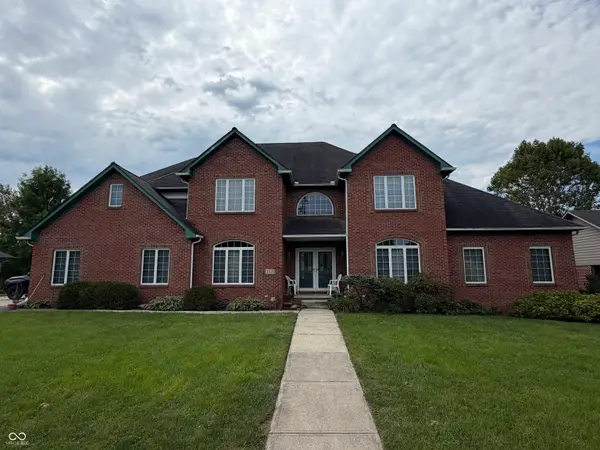 $500,000Active5 beds 5 baths5,082 sq. ft.
1519 E Alto Road, Kokomo, IN 46902
MLS# 22125735Listed by: RE/MAX ADVANCED REALTY - Open Sun, 3 to 4:30pmNew
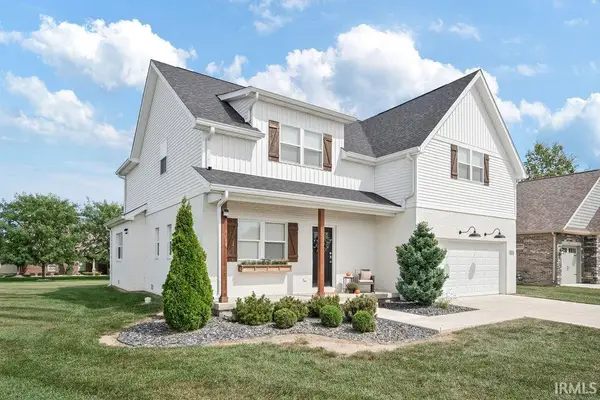 $449,900Active4 beds 3 baths2,584 sq. ft.
2124 Foxfire Lane, Kokomo, IN 46902
MLS# 202637934Listed by: THE WYMAN GROUP 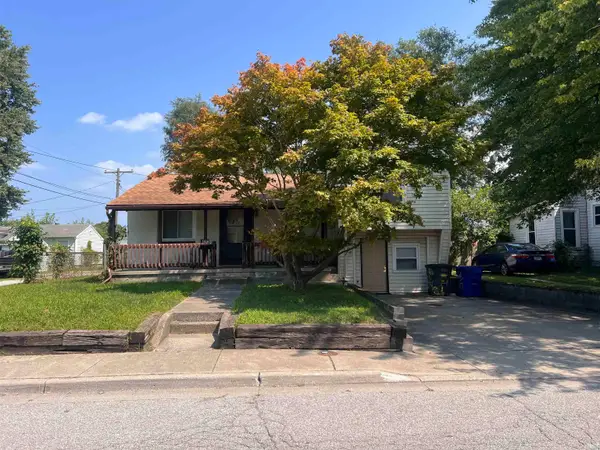 $72,000Pending2 beds 1 baths1,852 sq. ft.
1610 N Webster Street, Kokomo, IN 46901
MLS# 202637896Listed by: SETHI TEAM REALTY- New
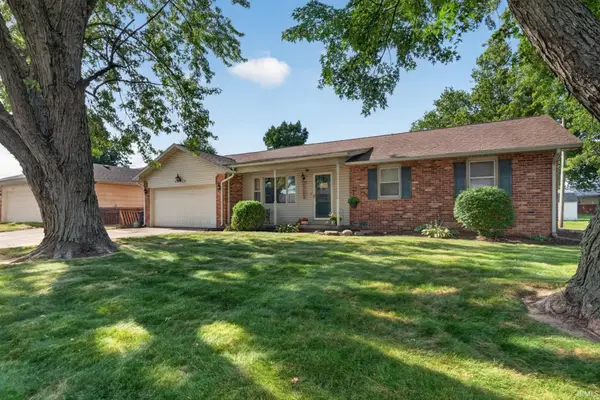 $189,900Active3 beds 2 baths1,320 sq. ft.
2130 Olds Drive, Kokomo, IN 46902
MLS# 202637881Listed by: THE HARDIE GROUP - New
 $399,000Active5 beds 2 baths1,248 sq. ft.
4491 E 00 Ns, Kokomo, IN 46901
MLS# 202637886Listed by: CENTURY 21 SCHEETZ - CARMEL


Protect your home and budget from life's surprises with an Assurant Home Warranty, backed by a partner that supports you through every step of homeownership. Explore Plans.
© 2023 - 2026 ERA Franchise Systems LLC. All rights reserved. ERA Franchise Systems LLC fully supports the principles of the Fair Housing Act and the Equal Opportunity Act. ERA, ERA Real Estate powered, and their respective logos are registered service marks of ERA Franchise Systems LLC. Each office is independently owned and operated.