
1604 E Cadillac Drive, Kokomo, IN 46902
Local realty services provided by:ERA Crossroads
Listed by: cali dewittMain: 765-457-7214
Office: the hardie group
MLS#:202632585
Source:Indiana Regional MLS
Price summary
- Price:$230,000
- Price per sq. ft.:$131.96
About this home
Beautifully maintained, one owner home, built by Butler Construction in Cedar Crest subdivision. This home features 3 bedrooms, two full baths, and a flex space with the potential of extra storage, large walk-in closet, playroom or den. Large family room off the back of the home that opens up to the covered sunroom offers ample space to entertain and to enjoy the outdoor space. Updates include newer water heater, water softener, windows, and roof (2013).
Contact an agent
Home facts
- Year built:1975
- Subdivision & Development:Cedar Crest / Cedarcrest
- Listing ID #:202632585
- Added:45 day(s) ago
- Updated:September 26, 2026 at 07:50 AM
Rooms and interior
- Bedrooms:3
- Total bathrooms:2
- Full bathrooms:2
- Rooms Total:6
- Flooring:Carpet, Laminate, Stone
- Kitchen Description:Dishwasher, Eat-In Kitchen, Kitchen Island, Microwave, On Main Level, Range-Gas, Refrigerator
- Basement Description:Crawl, Slab
- Living area:1,743 sq. ft.
Heating and cooling
- Cooling:Central Air
- Heating:Forced Air, Gas
Structure and exterior
- Roof:Asphalt
- Year built:1975
- Building area:1,743 sq. ft.
- Lot area:0.24 Acres
- Lot Features:Level
- Architectural Style:One Story, Ranch
- Construction Materials:Brick, Vinyl
- Exterior Features:Landscaped, Porch Screened
- Levels:1 Story
Schools
- High school:Kokomo
- Middle school:Maple Crest
- Elementary school:Elwood Haynes
Utilities
- Water:City
- Sewer:City
Finances and disclosures
- Price:$230,000
- Price per sq. ft.:$131.96
- Tax amount:$214
Features and amenities
- Laundry features:Dryer Hook Up Gas, Main Floor Laundry, Washer Hook-Up
- Amenities:Attic Pull Down Stairs, Cable Available, Ceiling Fan(s), Closet(s) Walk-in, Countertops-Laminate, Detector-Carbon Monoxide, Detector-Smoke, Garage Door Opener
Parking
- Parking description:Attached, Concrete Driveway
- Garage spaces:2
New listings near 1604 E Cadillac Drive
- New
 $179,900Active3 beds 1 baths1,456 sq. ft.
2225 W Sycamore Street, Kokomo, IN 46901
MLS# 202639890Listed by: RE/MAX REALTY ONE - New
 $105,000Active2 beds 1 baths816 sq. ft.
2522 Walker Avenue, Kokomo, IN 46901
MLS# 202639865Listed by: RE/MAX REALTY ONE - New
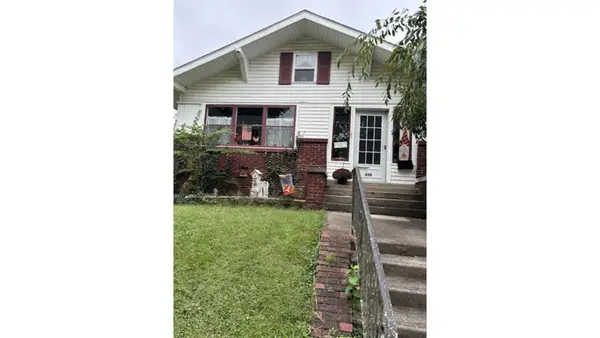 $179,000Active3 beds 2 baths2,020 sq. ft.
830 S Armstrong, Kokomo, IN 46901
MLS# 22127777Listed by: GARDNER PROPERTY GROUP - New
 $154,900Active2 beds 1 baths1,088 sq. ft.
1712 Teasdale Lane, Kokomo, IN 46902
MLS# 202639843Listed by: THE WYMAN GROUP - New
 $415,000Active6 beds 4 baths3,183 sq. ft.
3473 Briarwick Drive, Kokomo, IN 46902
MLS# 22127889Listed by: FATHOM REALTY - New
 $329,000Active3 beds 2 baths1,904 sq. ft.
921 E Center Road, Kokomo, IN 46902
MLS# 202639735Listed by: TRUE REALTY - New
 $460,700Active4 beds 3 baths3,813 sq. ft.
2018 Cameron Drive, Kokomo, IN 46902
MLS# 202639613Listed by: TRUE REALTY - New
 $329,900Active4 beds 3 baths4,051 sq. ft.
3509 S Albright Road, Kokomo, IN 46902
MLS# 202639571Listed by: APPLE TREE REALTY, LLC - New
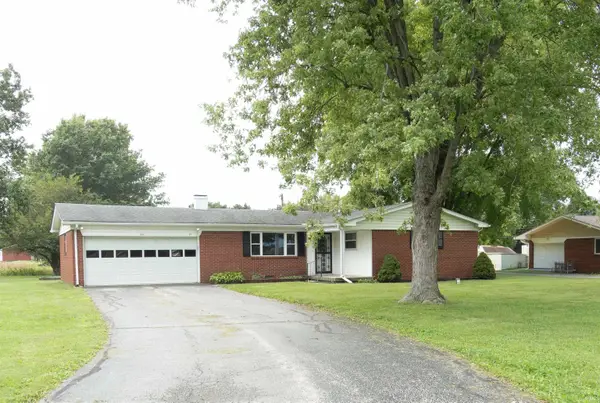 $179,900Active3 beds 2 baths1,176 sq. ft.
4051 E 00 Ns, Kokomo, IN 46901
MLS# 202639454Listed by: HEARTLAND REAL ESTATE BROKERS - New
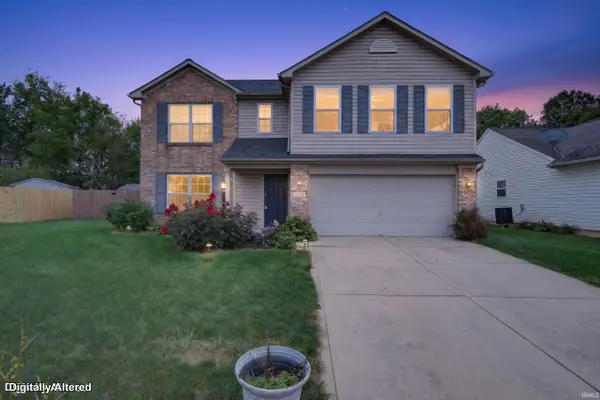 $259,900Active3 beds 3 baths2,268 sq. ft.
3140 Springwater Court, Kokomo, IN 46902
MLS# 202639437Listed by: RE/MAX REALTY ONE


Protect your home and budget from life's surprises with an Assurant Home Warranty, backed by a partner that supports you through every step of homeownership. Explore Plans.
© 2023 - 2026 ERA Franchise Systems LLC. All rights reserved. ERA Franchise Systems LLC fully supports the principles of the Fair Housing Act and the Equal Opportunity Act. ERA, ERA Real Estate powered, and their respective logos are registered service marks of ERA Franchise Systems LLC. Each office is independently owned and operated.