
1703 Kyle Court, Kokomo, IN 46902
Local realty services provided by:ERA First Advantage Realty, Inc.
Listed by: ally johnsonMain: 765-457-7214
Office: the hardie group
MLS#:202644532
Source:Indiana Regional MLS
Price summary
- Price:$264,900
- Price per sq. ft.:$136.34
- Monthly HOA dues:$170
About this home
Are you ready for easier living? Let the HOA take care of the mowing, trimming, snow removal, trash pick-up & roof! This exceptional, Colter-built, open concept condo is located on a quiet cul de sac and offers 2 bedrooms. 2 full baths, a huge kitchen, a formal dining rm and a spacious living room that opens up to a sunroom. The Primary Suite features a walk-in closet & private bath w/ walk in shower. A convenient laundry rm & 2 car attached garage complete the package.
Contact an agent
Home facts
- Year built:1997
- Subdivision & Development:Terrace Meadows
- Listing ID #:202644532
- Added:1 day(s) ago
- Updated:October 29, 2026 at 04:43 AM
Rooms and interior
- Bedrooms:2
- Total bathrooms:2
- Full bathrooms:2
- Rooms Total:7
- Dining Description:Main Level
- Kitchen Description:Dishwasher, Eat-In Kitchen, Microwave, On Main Level, Range-Electric, Refrigerator
- Basement Description:Crawl
- Living area:1,943 sq. ft.
Heating and cooling
- Cooling:Central Air
- Heating:Forced Air, Gas
Structure and exterior
- Roof:Shingle
- Year built:1997
- Building area:1,943 sq. ft.
- Lot area:0.16 Acres
- Lot Features:Cul-De-Sac
- Architectural Style:One Story, Ranch
- Construction Materials:Brick
- Exterior Features:Patio Open, Porch Covered
- Levels:1 Story
Schools
- High school:Taylor
- Middle school:Taylor
- Elementary school:Taylor
Utilities
- Water:City
- Sewer:City
Finances and disclosures
- Price:$264,900
- Price per sq. ft.:$136.34
- Tax amount:$2,212
Features and amenities
- Laundry features:Main Floor Laundry, Washer Hook-Up
- Amenities:Cable Available, Ceiling Fan(s), Ceiling-Cathedral, Closet(s) Walk-in, Countertops-Laminate, Detector-Smoke
Parking
- Parking description:Attached, Concrete Driveway
- Garage spaces:2
New listings near 1703 Kyle Court
- New
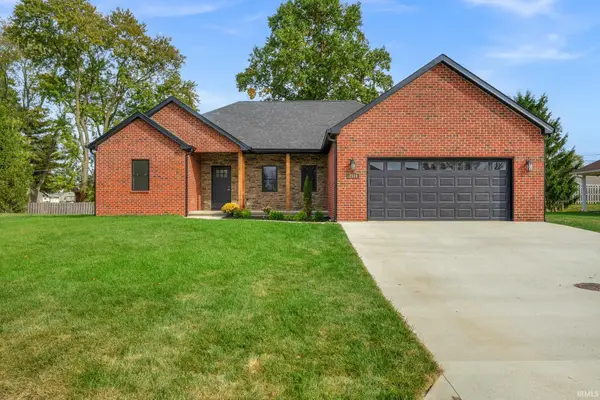 $384,900Active3 beds 2 baths1,780 sq. ft.
2514 Chrystal Woods Drive, Kokomo, IN 46901
MLS# 202644518Listed by: THE HARDIE GROUP - New
 $45,000Active4 beds 1 baths2,152 sq. ft.
905 S Buckeye Street, Kokomo, IN 46901
MLS# 202644412Listed by: CRM PROPERTIES, INC - New
 $154,900Active2 beds 2 baths760 sq. ft.
1822 S Wabash Avenue, Kokomo, IN 46902
MLS# 202644385Listed by: RE/MAX REALTY ONE - New
 $159,900Active4 beds 1 baths1,682 sq. ft.
2127 N Delphos Street, Kokomo, IN 46901
MLS# 202644390Listed by: TRUSTBUILT REALTY GROUP - New
 $134,900Active3 beds 1 baths1,208 sq. ft.
1439 E State Rd. 18 Road, Kokomo, IN 46901
MLS# 202644368Listed by: MARTINO REALTY & AUCTIONEERS - MONTICELLO - New
 $5,900Active0.2 Acres
803 Preble Street, Kokomo, IN 46901
MLS# 202644373Listed by: THE HARDIE GROUP - New
 $9,900Active0.12 Acres
1200 N Bell Street, Kokomo, IN 46901
MLS# 202644376Listed by: THE HARDIE GROUP - New
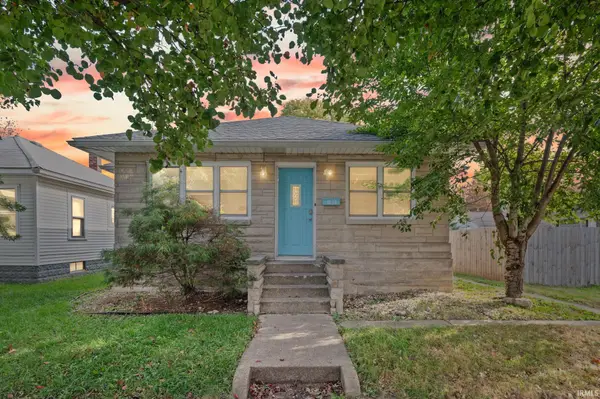 $139,900Active3 beds 1 baths1,344 sq. ft.
1134 S Waugh Street, Kokomo, IN 46902
MLS# 202644308Listed by: CKC REAL ESTATE LLC - New
 $103,900Active2 beds 1 baths742 sq. ft.
902 N Leeds Street, Kokomo, IN 46901
MLS# 202644285Listed by: CARRIE GRUEL & ASSOCIATES, REALTORS


Protect your home and budget from life's surprises with an Assurant Home Warranty, backed by a partner that supports you through every step of homeownership. Explore Plans.
© 2023 - 2026 ERA Franchise Systems LLC. All rights reserved. ERA Franchise Systems LLC fully supports the principles of the Fair Housing Act and the Equal Opportunity Act. ERA, ERA Real Estate powered, and their respective logos are registered service marks of ERA Franchise Systems LLC. Each office is independently owned and operated.