
1709 Pleasant Drive, Kokomo, IN 46902
Local realty services provided by:ERA First Advantage Realty, Inc.
Listed by: charise goodnightMain: 765-454-7300
Office: re/max realty one
MLS#:202647619
Source:Indiana Regional MLS
Price summary
- Price:$199,900
- Price per sq. ft.:$140.38
About this home
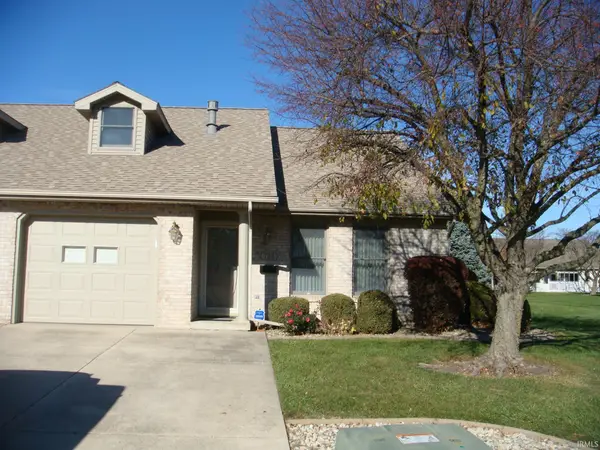
Beautifully updated and move-in ready! Located in the desirable Western School District, this charming 3-bedroom, 1 AND 1/2 bath brick home sits on a spacious corner lot featuring three bing cherry trees and peaceful views of the countryside. Thoughtfully updated throughout, the home features new windows, a welcoming interior, and a kitchen complete with appliances including washer and dryer. An additional two-car detached garage provides plenty of room for parking, storage, or hobbies. Enjoy the perfect combination of modern updates, classic brick charm, mature trees, and a relaxing country backdrop, all in a convenient location. A wonderful place to call home!
Contact an agent
Home facts
- Year built:1963
- Subdivision & Development:Fair View / Fairview
- Listing ID #:202647619
- Added:1 day(s) ago
- Updated:November 21, 2026 at 04:56 PM
Rooms and interior
- Bedrooms:3
- Total bathrooms:2
- Full bathrooms:1
- Rooms Total:6
- Dining Description:Main Level
- Kitchen Description:Dishwasher, Kitchen Exhaust Hood, Microwave, On Main Level, Range-Electric, Refrigerator
- Basement Description:Crawl
- Living area:1,424 sq. ft.
Heating and cooling
- Cooling:Central Air
- Heating:Forced Air, Gas
Structure and exterior
- Roof:Asphalt
- Year built:1963
- Building area:1,424 sq. ft.
- Lot area:0.45 Acres
- Lot Features:Corner, Level
- Architectural Style:One Story, Ranch
- Construction Materials:Brick, Vinyl
- Levels:1 Story
Schools
- High school:Western
- Middle school:Western
- Elementary school:Western Primary
Utilities
- Water:City
- Sewer:City
Finances and disclosures
- Price:$199,900
- Price per sq. ft.:$140.38
- Tax amount:$1,631
Features and amenities
- Amenities:Cable Available, Countertops-Laminate, Detector-Carbon Monoxide, Detector-Smoke, Garage Door Opener, Sump Pump
Parking
- Parking description:Attached, Concrete Driveway, Off Street Parking
- Garage spaces:1
New listings near 1709 Pleasant Drive
- New
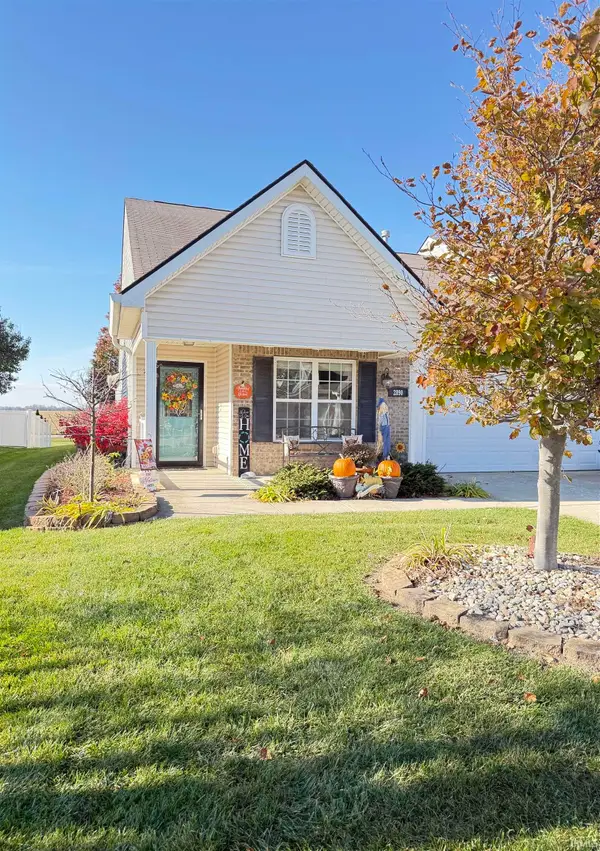 $265,000Active2 beds 2 baths1,435 sq. ft.
2890 Bridgestone Circle, Kokomo, IN 46902
MLS# 202647694Listed by: APPLE TREE REALTY, LLC - New
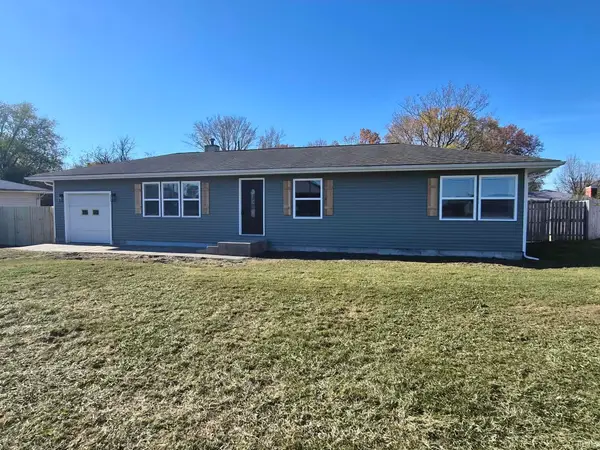 $214,900Active3 beds 1 baths1,056 sq. ft.
2205 S Dixon, Kokomo, IN 46902
MLS# 202647684Listed by: SUNSHINE REALTY - New
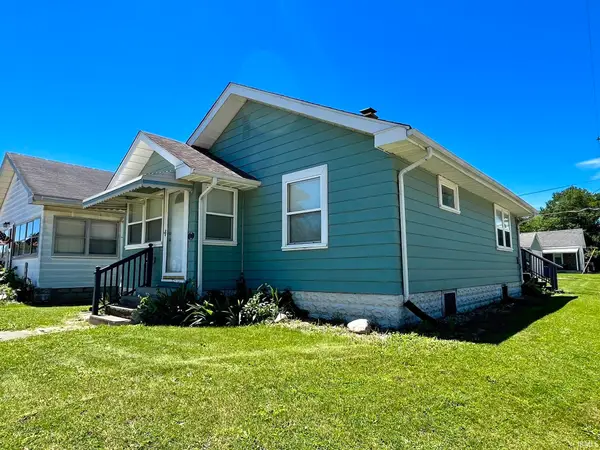 $98,500Active2 beds 1 baths864 sq. ft.
1823 N Morrison Street, Kokomo, IN 46901
MLS# 202647595Listed by: MILES REALTY GROUP - New
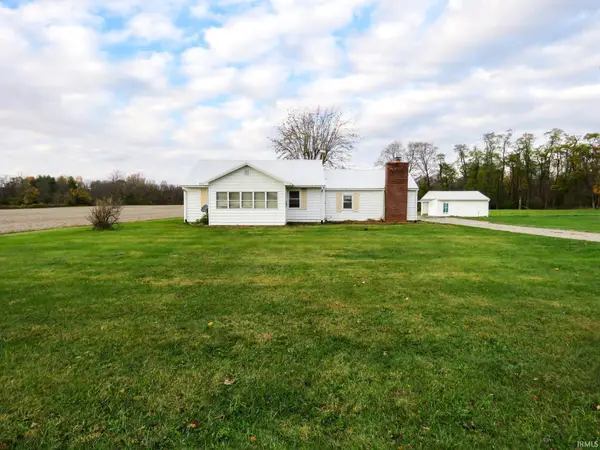 $425,000Active2 beds 2 baths2,552 sq. ft.
3926 W 250 South, Kokomo, IN 46902
MLS# 202647603Listed by: RE/MAX REALTY ONE - New
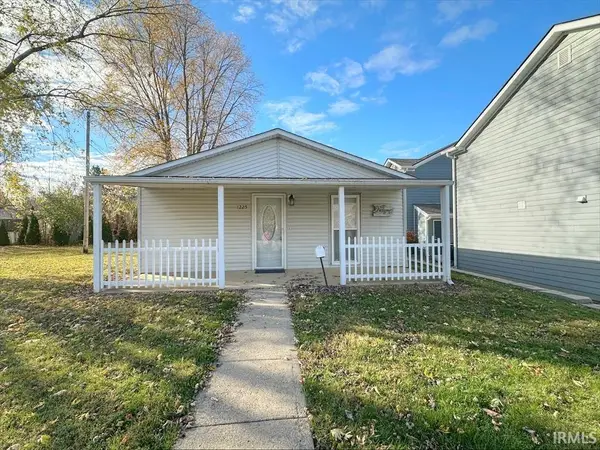 $149,900Active2 beds 2 baths1,152 sq. ft.
1225 S Union Street, Kokomo, IN 46902
MLS# 202647614Listed by: THE HARDIE GROUP - New
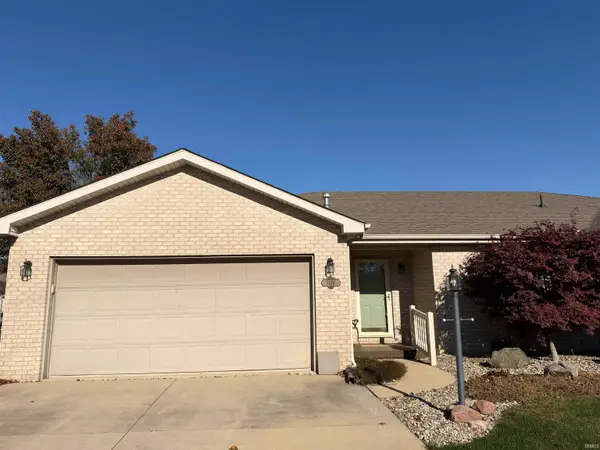 $209,900Active2 beds 2 baths1,347 sq. ft.
1316 Hutchins Drive, Kokomo, IN 46901
MLS# 202647621Listed by: RE/MAX REALTY ONE - New
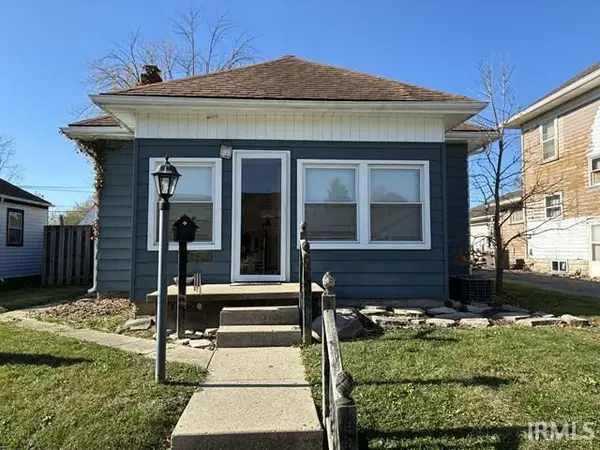 $99,900Active3 beds 2 baths1,200 sq. ft.
1111 N Wabash Avenue, Kokomo, IN 46901
MLS# 202647624Listed by: TOM HAYES REALTY - New
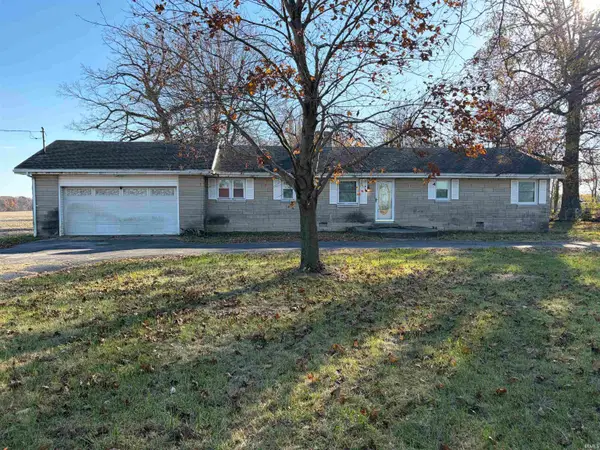 $157,500Active2 beds 2 baths1,384 sq. ft.
5677 W 100 N, Kokomo, IN 46901
MLS# 202647627Listed by: THE HARDIE GROUP - New
 $174,900Active2 beds 2 baths1,148 sq. ft.
723 Santa Fe Boulevard, Kokomo, IN 46901
MLS# 202647577Listed by: RE/MAX REALTY ONE


Protect your home and budget from life's surprises with an Assurant Home Warranty, backed by a partner that supports you through every step of homeownership. Explore Plans.
© 2023 - 2026 ERA Franchise Systems LLC. All rights reserved. ERA Franchise Systems LLC fully supports the principles of the Fair Housing Act and the Equal Opportunity Act. ERA, ERA Real Estate powered, and their respective logos are registered service marks of ERA Franchise Systems LLC. Each office is independently owned and operated.