
1903 Meghan Court, Kokomo, IN 46901
Local realty services provided by:ERA Crossroads
Listed by: cherie smithCell: 765-438-5971
Office: true realty
MLS#:202632683
Source:Indiana Regional MLS
Price summary
- Price:$191,000
- Price per sq. ft.:$184.01
About this home
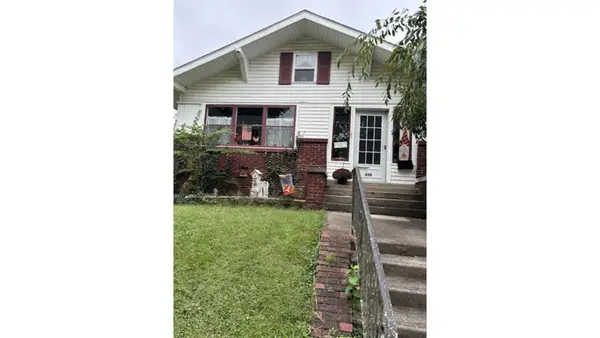
Welcome to 1903 Meghan Court, a residential ranch-style property in Kokomo, IN, that’s just begging for you to move in and start making memories! This inviting home is a ready-to-roll, fun-filled abode, perfectly primed for your next adventure. The heart of this home, the kitchen, is a culinary playground equipped with sleek stainless steel appliances, ready for your gourmet creations or a quick snack attack. Cozy up in the living room. It’s the perfect spot for storytelling, board games, or simply unwinding after a long day. Beyond the interior, you'll discover a private yard, your very own outdoor living space perfect for sunshine, stargazing, and everything in between. Whether you're hosting a barbecue on the patio or just enjoying a quiet moment, this outdoor retreat is ready for fun. Plus, with a convenient laundry room and an attached garage, this home truly has all the practical perks wrapped up in a playful package. Ready to unleash your inner homeowner and dive into the delightful lifestyle at 1903 Meghan Court?...
Contact an agent
Home facts
- Year built:1997
- Subdivision & Development:Berkley Meadows
- Listing ID #:202632683
- Added:46 day(s) ago
- Updated:September 27, 2026 at 01:52 AM
Rooms and interior
- Bedrooms:3
- Total bathrooms:2
- Full bathrooms:2
- Rooms Total:6
- Flooring:Carpet, Laminate, Vinyl
- Kitchen Description:Dishwasher, Eat-In Kitchen, Kitchen Island, Microwave, On Main Level, Range-Electric, Range/Oven Hookup
- Basement Description:Slab
- Living area:1,038 sq. ft.
Heating and cooling
- Cooling:Central Air
- Heating:Forced Air, Gas
Structure and exterior
- Roof:Shingle
- Year built:1997
- Building area:1,038 sq. ft.
- Lot area:0.24 Acres
- Lot Features:Corner
- Architectural Style:One Story, Ranch
- Construction Materials:Brick, Vinyl
- Exterior Features:Landscaped, Patio Open
- Levels:1 Story
Schools
- High school:Kokomo
- Middle school:Central
- Elementary school:Lafayette Park
Utilities
- Water:City
- Sewer:City
Finances and disclosures
- Price:$191,000
- Price per sq. ft.:$184.01
- Tax amount:$1,368
Features and amenities
- Laundry features:Dryer Hook Up Electric, Main Floor Laundry, Washer Hook-Up
- Amenities:Alarm System-Security, Built-In Speaker System, Cable Available, Ceiling Fan(s), Closet(s) Walk-in, Countertops-Laminate, Detector-Smoke, Garage Door Opener, Great Room, Storm Doors
Parking
- Parking description:Attached, Concrete Driveway, Off Street Parking
- Garage spaces:2
New listings near 1903 Meghan Court
- New
 $89,900Active4 beds 1 baths1,040 sq. ft.
6001 Kiowa Street, Kokomo, IN 46902
MLS# 202640003Listed by: MARTINO REALTY & AUCTIONEERS - MONTICELLO - New
 $184,900Active3 beds 2 baths1,500 sq. ft.
801 E Superior Street, Kokomo, IN 46901
MLS# 202639991Listed by: THE HARDIE GROUP - New
 $179,900Active3 beds 1 baths1,456 sq. ft.
2225 W Sycamore Street, Kokomo, IN 46901
MLS# 202639890Listed by: RE/MAX REALTY ONE - New
 $105,000Active2 beds 1 baths816 sq. ft.
2522 Walker Avenue, Kokomo, IN 46901
MLS# 202639865Listed by: RE/MAX REALTY ONE - New
 $179,000Active3 beds 2 baths2,020 sq. ft.
830 S Armstrong, Kokomo, IN 46901
MLS# 22127777Listed by: GARDNER PROPERTY GROUP - New
 $154,900Active2 beds 1 baths1,088 sq. ft.
1712 Teasdale Lane, Kokomo, IN 46902
MLS# 202639843Listed by: THE WYMAN GROUP - New
 $415,000Active6 beds 4 baths3,183 sq. ft.
3473 Briarwick Drive, Kokomo, IN 46902
MLS# 22127889Listed by: FATHOM REALTY - New
 $329,000Active3 beds 2 baths1,904 sq. ft.
921 E Center Road, Kokomo, IN 46902
MLS# 202639735Listed by: TRUE REALTY - New
 $460,700Active4 beds 3 baths3,813 sq. ft.
2018 Cameron Drive, Kokomo, IN 46902
MLS# 202639613Listed by: TRUE REALTY - New
 $329,900Active4 beds 3 baths4,051 sq. ft.
3509 S Albright Road, Kokomo, IN 46902
MLS# 202639571Listed by: APPLE TREE REALTY, LLC


Protect your home and budget from life's surprises with an Assurant Home Warranty, backed by a partner that supports you through every step of homeownership. Explore Plans.
© 2023 - 2026 ERA Franchise Systems LLC. All rights reserved. ERA Franchise Systems LLC fully supports the principles of the Fair Housing Act and the Equal Opportunity Act. ERA, ERA Real Estate powered, and their respective logos are registered service marks of ERA Franchise Systems LLC. Each office is independently owned and operated.