
2307 Carmelita Boulevard, Kokomo, IN 46902
Local realty services provided by:ERA First Advantage Realty, Inc.
Listed by: kris wunderlichMain: 765-454-7300
Office: re/max realty one
MLS#:202631041
Source:Indiana Regional MLS
Price summary
- Price:$219,900
- Price per sq. ft.:$107.16
About this home
Spacious 4 bedroom, 2 bath, bi-level offers 2052 sq. ft. of living space. Main level features newer laminate flooring. The applianced kitchen provides ample space for cooking and dining. Lower level offers a family room, office/den, large master suite with full bath and huge walk-in closet. 2 car detached garage. Major updates include roof 2023, Furnace and A/C 6-9 years. Great place to call home.
Contact an agent
Home facts
- Year built:1972
- Subdivision & Development:Orleans Southwest
- Listing ID #:202631041
- Added:45 day(s) ago
- Updated:September 15, 2026 at 02:30 PM
Rooms and interior
- Bedrooms:4
- Total bathrooms:2
- Full bathrooms:2
- Rooms Total:8
- Flooring:Carpet, Laminate
- Kitchen Description:Dishwasher, Eat-In Kitchen, Microwave, On Main Level, Range-Electric, Range/Oven Hookup, Refrigerator
- Basement Description:Finished
- Living area:2,052 sq. ft.
Heating and cooling
- Cooling:Attic Fan, Central Air
- Heating:Forced Air, Gas
Structure and exterior
- Roof:Asphalt, Shingle
- Year built:1972
- Building area:2,052 sq. ft.
- Lot area:0.18 Acres
- Lot Features:Level
- Architectural Style:Bi-Level
- Construction Materials:Wood
- Exterior Features:Landscaped, Patio Open
Schools
- High school:Kokomo
- Middle school:Maple Crest
- Elementary school:Boulevard
Utilities
- Water:City
- Sewer:City
Finances and disclosures
- Price:$219,900
- Price per sq. ft.:$107.16
- Tax amount:$1,475
Features and amenities
- Laundry features:On Lower Level, Washer Hook-Up
- Amenities:Alarm System-Security Cameras, Cable Ready, Closet(s) Walk-in, Countertops-Laminate, Detector-Carbon Monoxide, Detector-Smoke, Garage Door Opener, Sidewalks, Storm Doors, Sump Pump
Parking
- Parking description:Detached
- Garage spaces:2
New listings near 2307 Carmelita Boulevard
- New
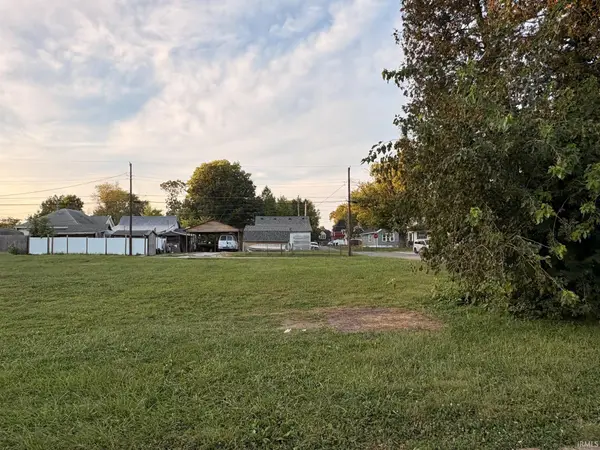 $17,000Active0.09 Acres
E Maple Street, Kokomo, IN 46901
MLS# 202638040Listed by: KEYSTONE PROPERTY GROUP, LLC - New
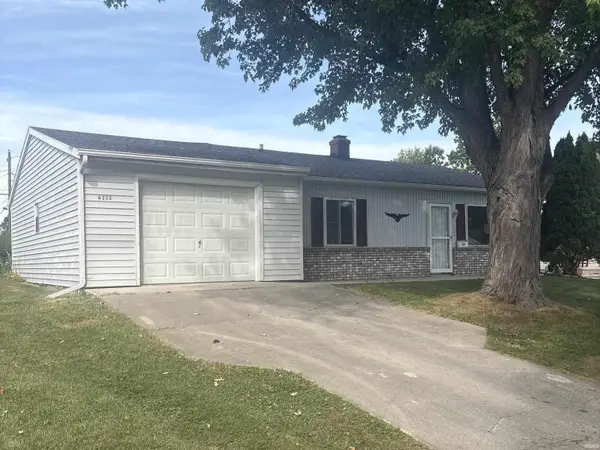 $149,900Active3 beds 1 baths896 sq. ft.
2809 N Waugh Street, Kokomo, IN 46901
MLS# 202637973Listed by: THE HARDIE GROUP - New
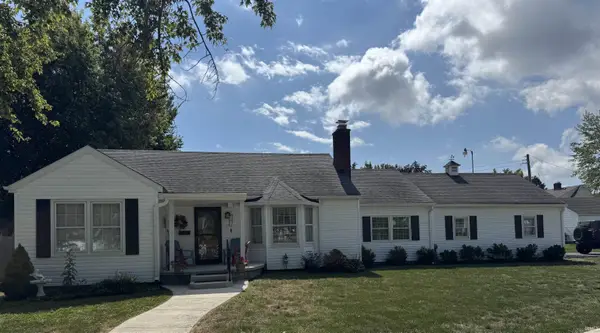 $179,900Active2 beds 1 baths1,342 sq. ft.
1755 W Walnut Street, Kokomo, IN 46901
MLS# 202637992Listed by: RE/MAX REALTY ONE - New
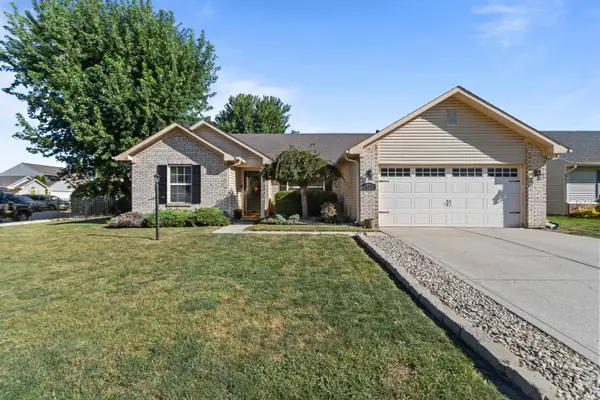 $274,900Active3 beds 2 baths1,836 sq. ft.
825 Springwater Road, Kokomo, IN 46902
MLS# 202637960Listed by: MYGRANT REALTY & APPRAISALS - New
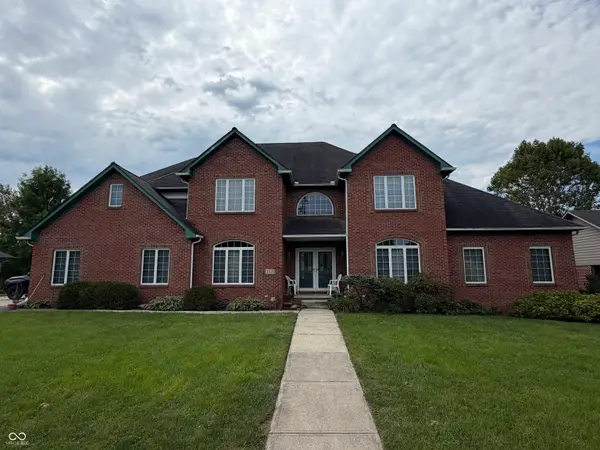 $500,000Active5 beds 5 baths5,082 sq. ft.
1519 E Alto Road, Kokomo, IN 46902
MLS# 22125735Listed by: RE/MAX ADVANCED REALTY - New
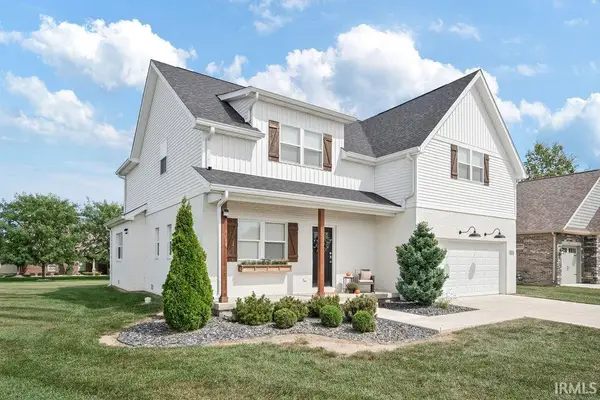 $449,900Active4 beds 3 baths2,584 sq. ft.
2124 Foxfire Lane, Kokomo, IN 46902
MLS# 202637934Listed by: THE WYMAN GROUP 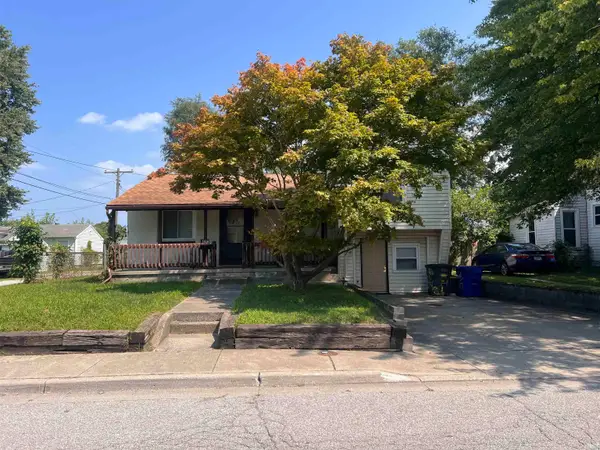 $72,000Pending2 beds 1 baths1,852 sq. ft.
1610 N Webster Street, Kokomo, IN 46901
MLS# 202637896Listed by: SETHI TEAM REALTY- New
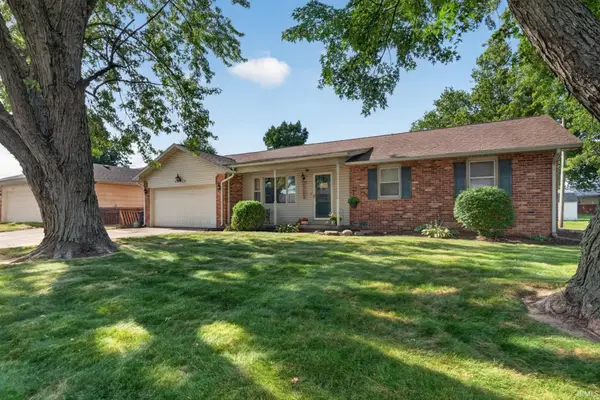 $189,900Active3 beds 2 baths1,320 sq. ft.
2130 Olds Drive, Kokomo, IN 46902
MLS# 202637881Listed by: THE HARDIE GROUP - New
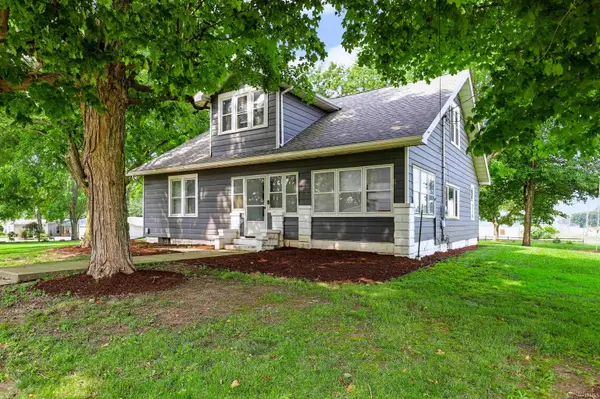 $399,000Active5 beds 2 baths1,248 sq. ft.
4491 E 00 Ns, Kokomo, IN 46901
MLS# 202637886Listed by: CENTURY 21 SCHEETZ - CARMEL - New
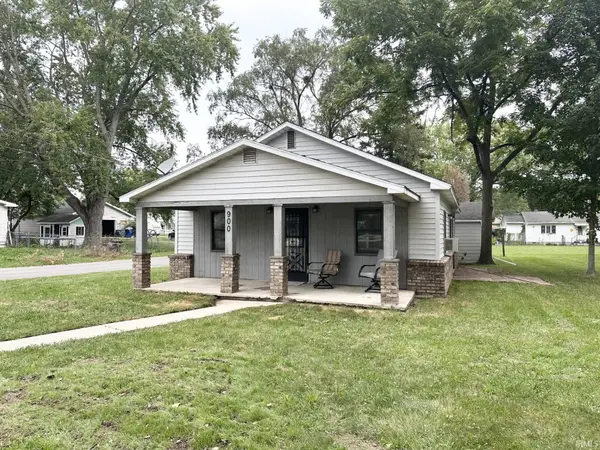 $129,900Active2 beds 1 baths850 sq. ft.
900 E Lordeman Street, Kokomo, IN 46901
MLS# 202637826Listed by: HOME TOWN REALTY


Protect your home and budget from life's surprises with an Assurant Home Warranty, backed by a partner that supports you through every step of homeownership. Explore Plans.
© 2023 - 2026 ERA Franchise Systems LLC. All rights reserved. ERA Franchise Systems LLC fully supports the principles of the Fair Housing Act and the Equal Opportunity Act. ERA, ERA Real Estate powered, and their respective logos are registered service marks of ERA Franchise Systems LLC. Each office is independently owned and operated.