
3500 Williams Drive, Kokomo, IN 46902
Local realty services provided by:ERA Crossroads
3500 Williams Drive,Kokomo, IN 46902
$249,900
- 2 Beds
- 2 Baths
- 1,634 sq. ft.
- Single family
- Active
Listed by: gina key, staci brackMain: 765-457-7214
Office: the hardie group
MLS#:202641602
Source:Indiana Regional MLS
Price summary
- Price:$249,900
- Price per sq. ft.:$152.94
About this home
Beautiful stone ranch offering 2 bedrooms and 2 full baths, with the possibility of easily converting the larger bedroom back to two separate bedrooms. The inviting floor plan features a formal dining room or living room, kitchen with a generous breakfast room, and a spacious family room highlighted by a gas-log fireplace flanked by built-in bookshelves. Both bathrooms have been updated, including a walk-in shower added just 3 years ago. Outside, enjoy a gorgeous patio area and a partially fenced backyard—perfect for relaxing or entertaining.
Contact an agent
Home facts
- Year built:1972
- Subdivision & Development:Terrace Meadows
- Listing ID #:202641602
- Added:1 day(s) ago
- Updated:October 08, 2026 at 02:45 AM
Rooms and interior
- Bedrooms:2
- Total bathrooms:2
- Full bathrooms:2
- Rooms Total:6
- Flooring:Vinyl
- Kitchen Description:Dishwasher, Microwave, On Main Level, Range-Electric, Refrigerator
- Basement Description:Crawl
- Living area:1,634 sq. ft.
Heating and cooling
- Cooling:Central Air
- Heating:Forced Air, Gas
Structure and exterior
- Roof:Shingle
- Year built:1972
- Building area:1,634 sq. ft.
- Lot area:0.43 Acres
- Lot Features:Level
- Architectural Style:One Story, Ranch
- Construction Materials:Aluminum, Stone
- Levels:1 Story
Schools
- High school:Taylor
- Middle school:Taylor
- Elementary school:Taylor
Utilities
- Water:City
- Sewer:City
Finances and disclosures
- Price:$249,900
- Price per sq. ft.:$152.94
- Tax amount:$1,530
Features and amenities
- Laundry features:Dryer Hook Up Electric
- Amenities:Countertops-Solid Surf
Parking
- Parking description:Attached, Concrete Driveway, Gravel Driveway
- Garage spaces:2
New listings near 3500 Williams Drive
- New
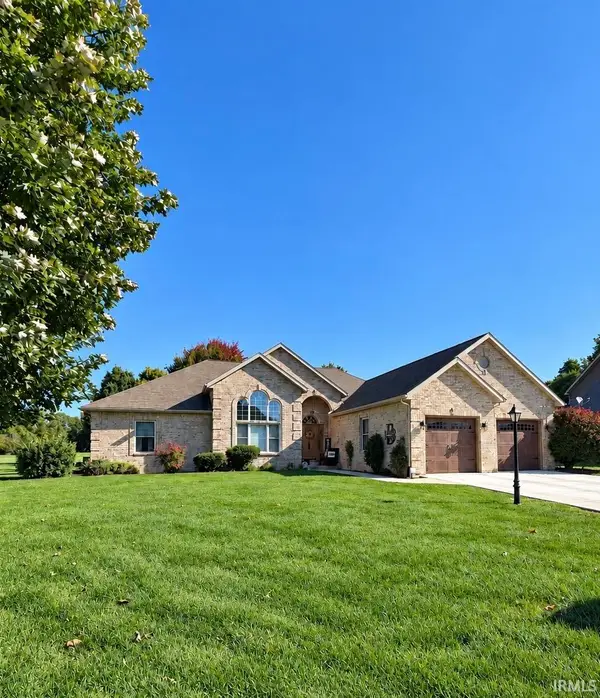 $489,900Active3 beds 2 baths3,216 sq. ft.
1544 Foxhaven Drive, Kokomo, IN 46902
MLS# 202641629Listed by: CARRIE GRUEL & ASSOCIATES, REALTORS - New
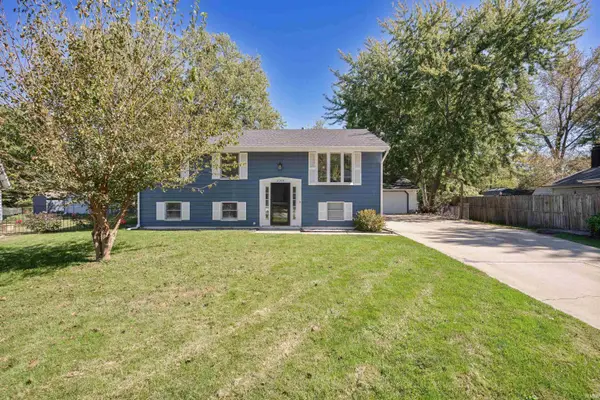 $229,000Active4 beds 2 baths3,078 sq. ft.
2304 Renior Court, Kokomo, IN 46902
MLS# 202641584Listed by: TRUE REALTY - New
 $104,900Active2 beds 2 baths1,212 sq. ft.
1713 N Mccann Street, Kokomo, IN 46901
MLS# 202641545Listed by: THE HARDIE GROUP - New
 $147,500Active3 beds 2 baths1,216 sq. ft.
109 E Ricketts Street, Kokomo, IN 46902
MLS# 202641561Listed by: THE HARDIE GROUP - New
 $55,480Active2 beds 1 baths768 sq. ft.
2228 N Plate Street, Kokomo, IN 46901
MLS# 202641509Listed by: KELLER WILLIAMS LAFAYETTE - New
 $175,000Active3 beds 2 baths1,152 sq. ft.
1321 Belvedere Drive, Kokomo, IN 46902
MLS# 202641510Listed by: MURDOCK REAL ESTATE GROUP - New
 $130,000Active3 beds 1 baths960 sq. ft.
1009 N Spraker Street, Kokomo, IN 46901
MLS# 202641473Listed by: D.R. INDIANA REALTY LLC - New
 $230,000Active3 beds 3 baths2,701 sq. ft.
212 S Mccann Street, Kokomo, IN 46901
MLS# 22130057Listed by: EXP REALTY, LLC - New
 $310,000Active3 beds 2 baths1,638 sq. ft.
8327 W 00 Ns, Kokomo, IN 46901
MLS# 202641427Listed by: THE HARDIE GROUP


Protect your home and budget from life's surprises with an Assurant Home Warranty, backed by a partner that supports you through every step of homeownership. Explore Plans.
© 2023 - 2026 ERA Franchise Systems LLC. All rights reserved. ERA Franchise Systems LLC fully supports the principles of the Fair Housing Act and the Equal Opportunity Act. ERA, ERA Real Estate powered, and their respective logos are registered service marks of ERA Franchise Systems LLC. Each office is independently owned and operated.