
4179 S 00 Ew, Kokomo, IN 46902
Local realty services provided by:Schuler Bauer Real Estate ERA Powered
4179 S 00 Ew,Kokomo, IN 46902
$170,000
- 3 Beds
- 1 Baths
- 1,120 sq. ft.
- Single family
- Active
Listed by: jennifer heavilin
Office: f.c. tucker company
MLS#:22120064
Source:IN_MIBOR
Price summary
- Price:$170,000
- Price per sq. ft.:$75.89
About this home
Discover the inviting comfort of 4179 S 00 Ew, a charming single-family residence in KOKOMO, IN. Built in 1957, this 1120 square foot home is ready for you to move in and begin your next chapter. This ranch-style home offers three well-proportioned bedrooms, providing ample private space for relaxation and rejuvenation. A full bathroom serves the home, designed for everyday convenience. The single-story layout ensures effortless living, while the attached garage provides practical storage and vehicle protection. A full basement offers additional versatile space, ready to be customized to suit your needs. Situated on almost an acre, there is abundant outdoor space for leisure and enjoyment. Embrace the ease of single-story living in a home designed for comfort and everyday functionality.
Contact an agent
Home facts
- Year built:1957
- Subdivision & Development:No Subdivision
- Listing ID #:22120064
- Added:1 day(s) ago
- Updated:August 26, 2026 at 03:51 AM
Rooms and interior
- Bedrooms:3
- Total bathrooms:1
- Full bathrooms:1
- Dining Description:Dining Combo/Kitchen
- Kitchen Description:Electric Oven, Refrigerator
- Basement:Yes
- Basement Description:Basement
- Living area:1,120 sq. ft.
Heating and cooling
- Cooling:Central Electric
- Heating:Electric
- Central air:Yes
Structure and exterior
- Year built:1957
- Building area:1,120 sq. ft.
- Lot area:0.84 Acres
- Architectural Style:Ranch
- Construction Materials:Brick, Vinyl With Brick
- Foundation Description:Concrete Perimeter
Utilities
- Water:Public Water
Finances and disclosures
- Price:$170,000
- Price per sq. ft.:$75.89
Features and amenities
- Appliances:Refrigerator, Washer, Water Heater
- Laundry features:Dryer, Washer
Parking
- Garage:Yes
- Garage spaces:1
New listings near 4179 S 00 Ew
- New
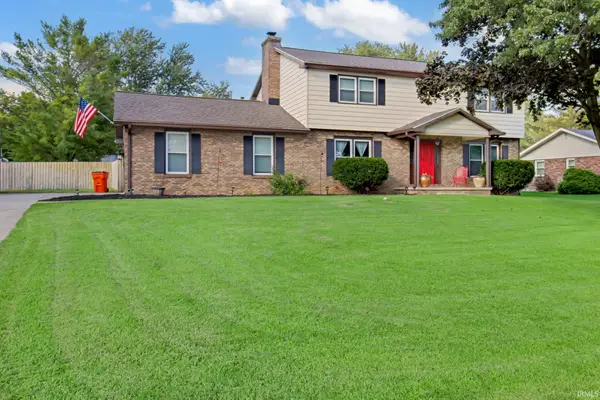 $315,000Active4 beds 3 baths2,090 sq. ft.
4704 Ridge Road, Kokomo, IN 46901
MLS# 202634856Listed by: CARRIE GRUEL & ASSOCIATES, REALTORS - New
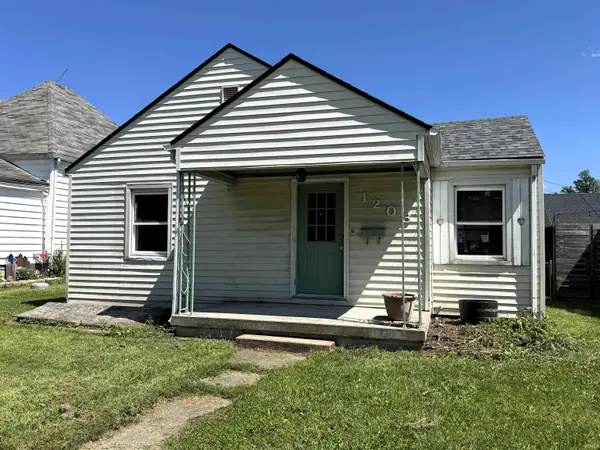 $54,900Active2 beds 1 baths894 sq. ft.
1208 N Philips Street, Kokomo, IN 46901
MLS# 202634795Listed by: THE WYMAN GROUP - New
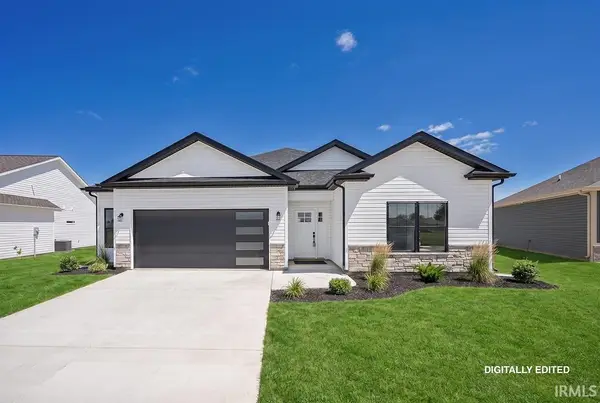 $345,000Active3 beds 2 baths1,667 sq. ft.
2493 Fiona Drive, Kokomo, IN 46902
MLS# 202634813Listed by: THE WYMAN GROUP - New
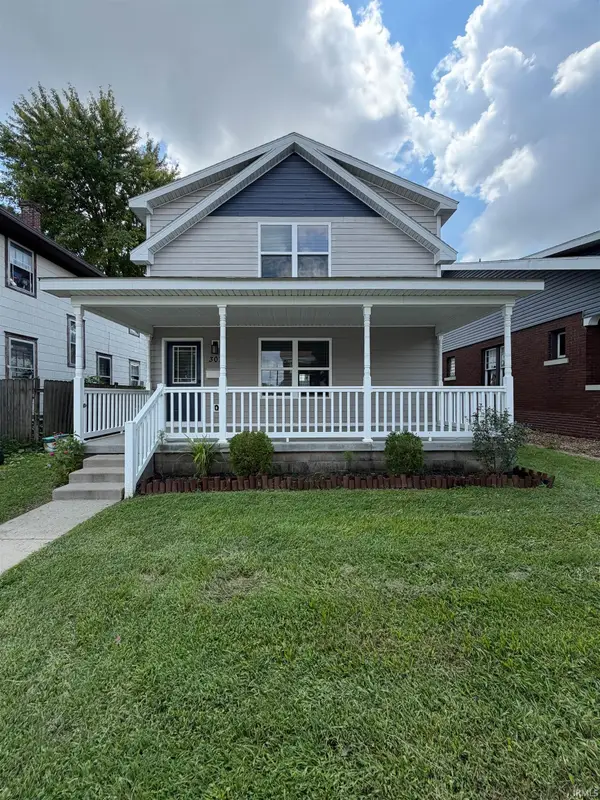 $140,000Active3 beds 2 baths1,440 sq. ft.
307 E Taylor Street, Kokomo, IN 46901
MLS# 202634827Listed by: CRM PROPERTIES, INC - New
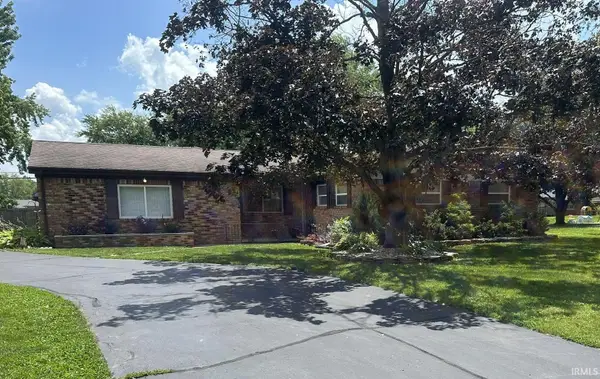 $225,000Active3 beds 2 baths1,664 sq. ft.
3708 Orleans Drive, Kokomo, IN 46902
MLS# 202634766Listed by: CREATIVE REALTY - KOKOMO - New
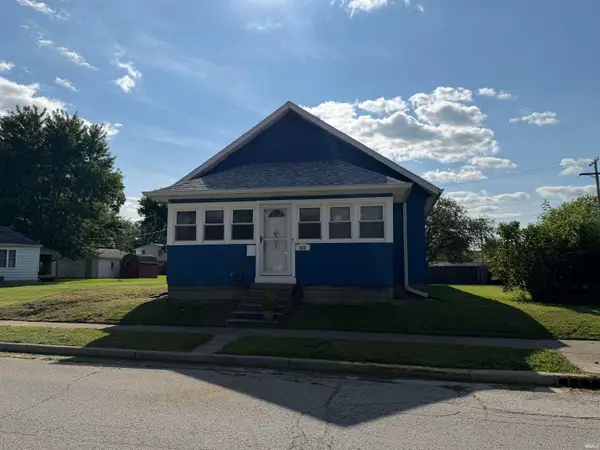 $145,000Active3 beds 1 baths1,344 sq. ft.
1619 N Lindsay Street, Kokomo, IN 46901
MLS# 202634715Listed by: TRUE REALTY - New
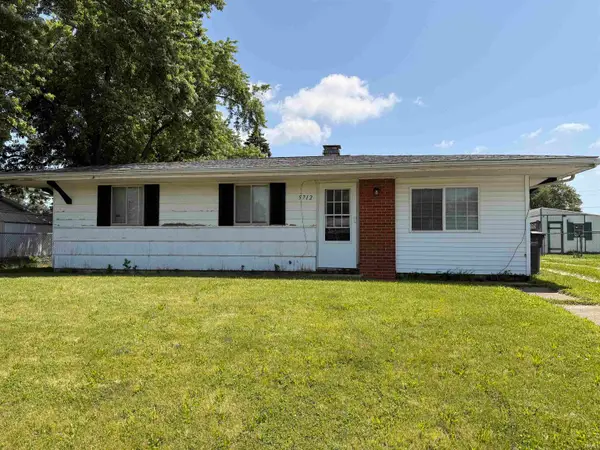 $115,000Active3 beds 1 baths912 sq. ft.
5712 Seneca Trail, Kokomo, IN 46902
MLS# 202634694Listed by: CRM PROPERTIES, INC - New
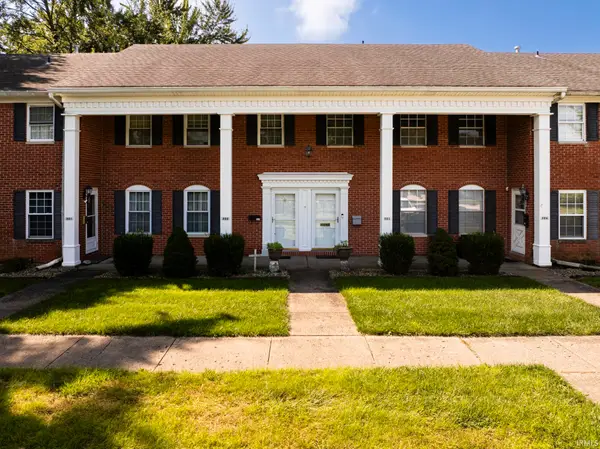 $239,900Active3 beds 2 baths2,484 sq. ft.
203 S Forest Drive, Kokomo, IN 46901
MLS# 202634637Listed by: RE/MAX REAL ESTATE GROUPS - New
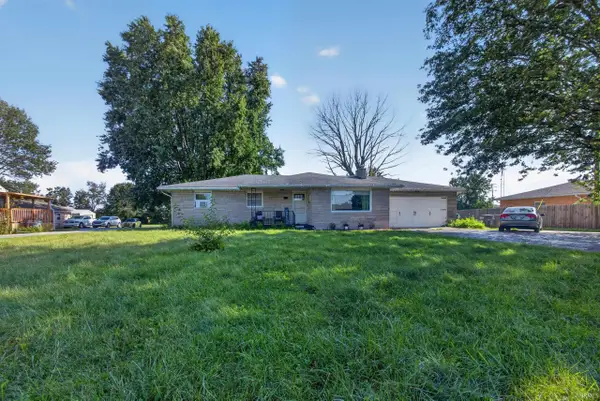 $270,000Active5 beds 3 baths1,846 sq. ft.
615 E Alto Road, Kokomo, IN 46902
MLS# 202634582Listed by: KELLER WILLIAMS LAFAYETTE - New
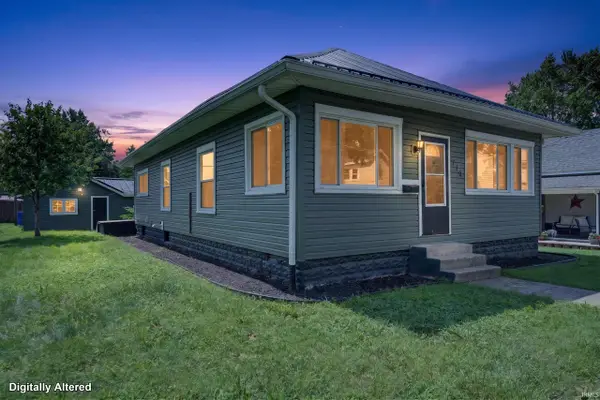 $150,000Active2 beds 1 baths1,274 sq. ft.
719 W Virginia Avenue, Kokomo, IN 46902
MLS# 202634587Listed by: THE HARDIE GROUP


Protect your home and budget from life's surprises with an Assurant Home Warranty, backed by a partner that supports you through every step of homeownership. Explore Plans.
© 2023 - 2026 ERA Franchise Systems LLC. All rights reserved. ERA Franchise Systems LLC fully supports the principles of the Fair Housing Act and the Equal Opportunity Act. ERA, ERA Real Estate powered, and their respective logos are registered service marks of ERA Franchise Systems LLC. Each office is independently owned and operated.