
4704 Ridge Road, Kokomo, IN 46901
Local realty services provided by:ERA Crossroads
Listed by: gina hopkinsCell: 708-536-3696
Office: carrie gruel & associates, realtors
MLS#:202634856
Source:Indiana Regional MLS
Price summary
- Price:$315,000
- Price per sq. ft.:$150.72
About this home
Room to spread out, room to gather, room to grow — this home delivers on all three. Inside, nearly 2,100 square feet unfolds across a flexible layout built for everyday life and easy entertaining. The kitchen anchors the main level, outfitted with a double oven, tiled backsplash, and bar seating for casual meals or morning coffee. It opens naturally into a spacious family room centered around a fireplace, while a formal dining room sets the stage for holiday dinners and special occasions. A dedicated living room offers even more flexible space — a home office, playroom, or quiet reading nook, the choice is yours. Upstairs, the primary suite offers a private ensuite bath and a true retreat from the rest of the home. Three additional bedrooms are well-sized and share a full bath, plus there's a large storage closet to keep things organized. Outside is where this property really shines: a fully fenced backyard wraps around an inground pool and a spacious deck, creating a private oasis for summer swims and weekend get-togethers. Round it out with a 2-car garage and abundant storage throughout, and you've got a home that's as practical as it is inviting....
Contact an agent
Home facts
- Year built:1973
- Subdivision & Development:Brook Haven / Brookhaven
- Listing ID #:202634856
- Added:1 day(s) ago
- Updated:August 26, 2026 at 04:53 AM
Rooms and interior
- Bedrooms:4
- Total bathrooms:3
- Full bathrooms:2
- Rooms Total:8
- Dining Description:Main Level
- Kitchen Description:Dishwasher, Microwave, On Main Level, Oven-Double, Range-Electric, Refrigerator
- Basement Description:Crawl
- Living area:2,090 sq. ft.
Heating and cooling
- Cooling:Central Air
- Heating:Forced Air, Gas
Structure and exterior
- Roof:Shingle
- Year built:1973
- Building area:2,090 sq. ft.
- Lot area:0.46 Acres
- Lot Features:Level
- Architectural Style:Two Story
- Construction Materials:Brick, Vinyl
- Levels:2 Stories
Schools
- High school:Northwestern
- Middle school:Northwestern
- Elementary school:Northwestern
Utilities
- Water:Well
- Sewer:Septic
Finances and disclosures
- Price:$315,000
- Price per sq. ft.:$150.72
- Tax amount:$1,049
Features and amenities
- Pool features:Below Ground
Parking
- Parking description:Attached
- Garage spaces:2
New listings near 4704 Ridge Road
- New
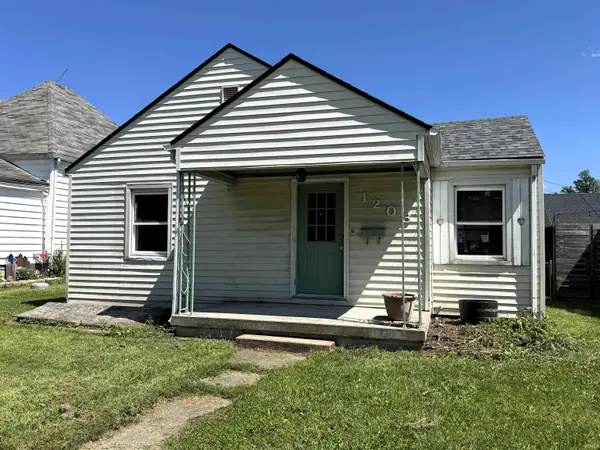 $54,900Active2 beds 1 baths894 sq. ft.
1208 N Philips Street, Kokomo, IN 46901
MLS# 202634795Listed by: THE WYMAN GROUP - New
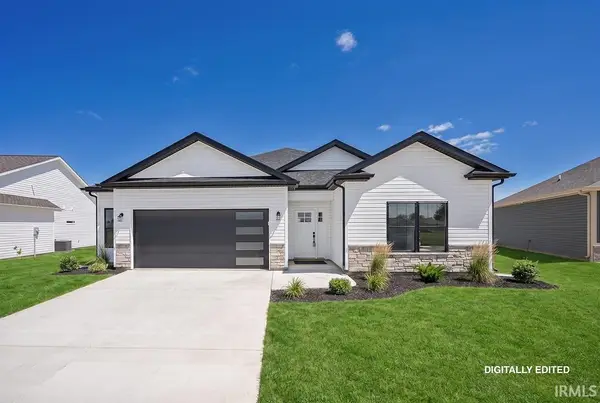 $345,000Active3 beds 2 baths1,667 sq. ft.
2493 Fiona Drive, Kokomo, IN 46902
MLS# 202634813Listed by: THE WYMAN GROUP - New
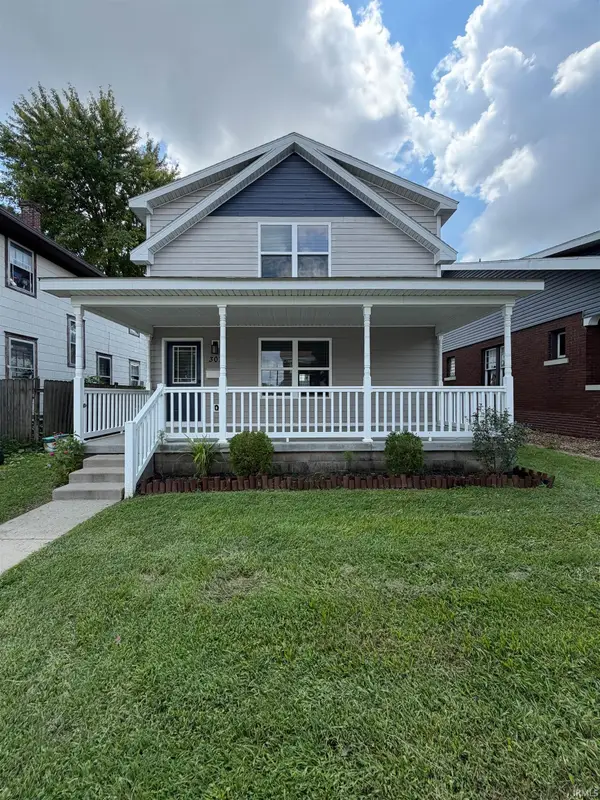 $140,000Active3 beds 2 baths1,440 sq. ft.
307 E Taylor Street, Kokomo, IN 46901
MLS# 202634827Listed by: CRM PROPERTIES, INC - New
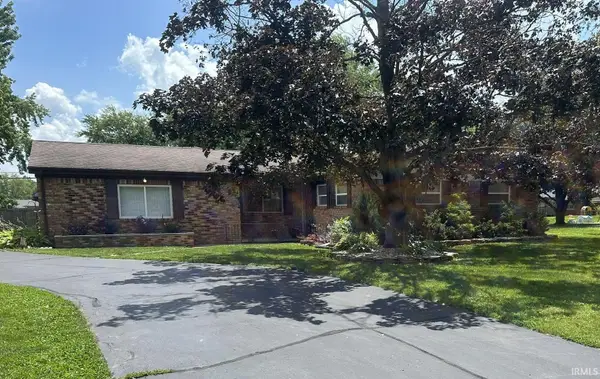 $225,000Active3 beds 2 baths1,664 sq. ft.
3708 Orleans Drive, Kokomo, IN 46902
MLS# 202634766Listed by: CREATIVE REALTY - KOKOMO - New
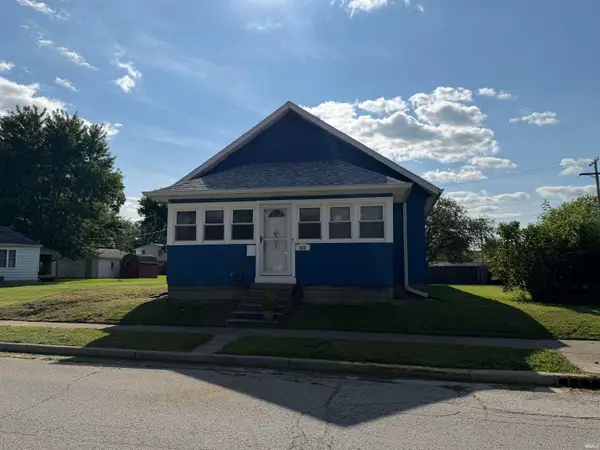 $145,000Active3 beds 1 baths1,344 sq. ft.
1619 N Lindsay Street, Kokomo, IN 46901
MLS# 202634715Listed by: TRUE REALTY - New
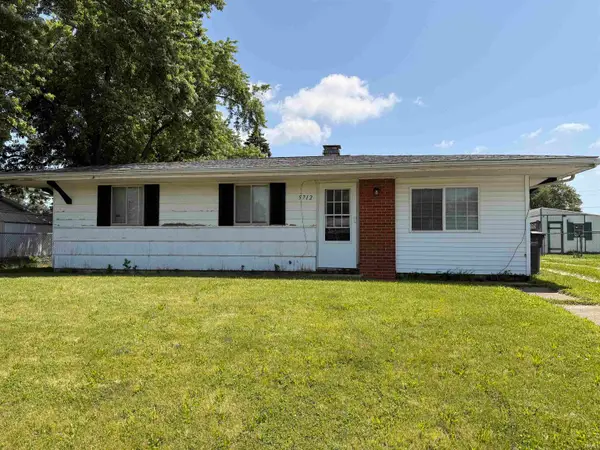 $115,000Active3 beds 1 baths912 sq. ft.
5712 Seneca Trail, Kokomo, IN 46902
MLS# 202634694Listed by: CRM PROPERTIES, INC - New
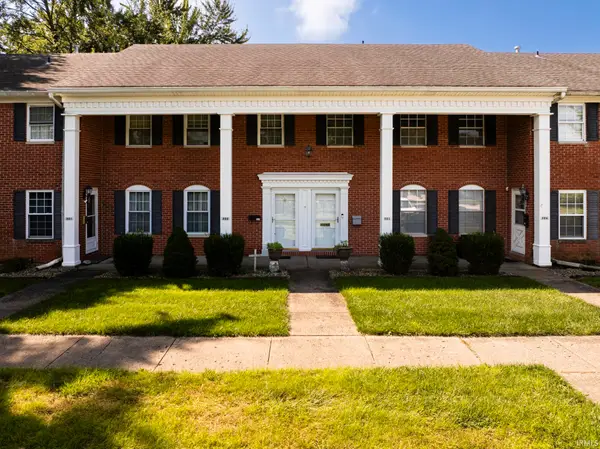 $239,900Active3 beds 2 baths2,484 sq. ft.
203 S Forest Drive, Kokomo, IN 46901
MLS# 202634637Listed by: RE/MAX REAL ESTATE GROUPS - New
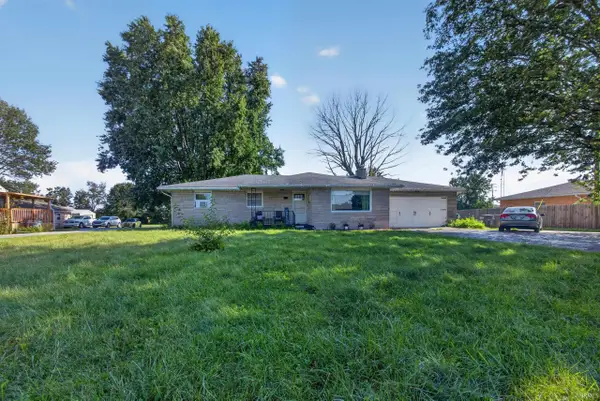 $270,000Active5 beds 3 baths1,846 sq. ft.
615 E Alto Road, Kokomo, IN 46902
MLS# 202634582Listed by: KELLER WILLIAMS LAFAYETTE - New
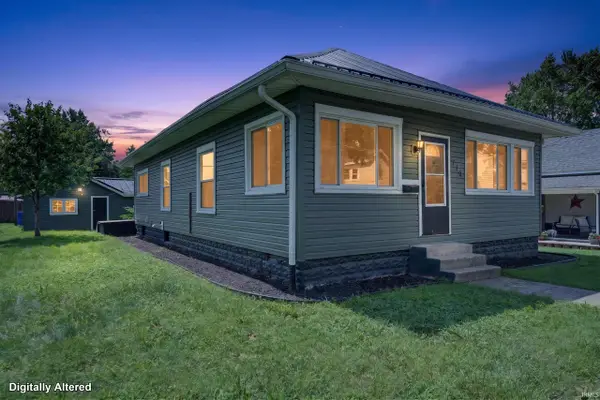 $150,000Active2 beds 1 baths1,274 sq. ft.
719 W Virginia Avenue, Kokomo, IN 46902
MLS# 202634587Listed by: THE HARDIE GROUP


Protect your home and budget from life's surprises with an Assurant Home Warranty, backed by a partner that supports you through every step of homeownership. Explore Plans.
© 2023 - 2026 ERA Franchise Systems LLC. All rights reserved. ERA Franchise Systems LLC fully supports the principles of the Fair Housing Act and the Equal Opportunity Act. ERA, ERA Real Estate powered, and their respective logos are registered service marks of ERA Franchise Systems LLC. Each office is independently owned and operated.