
704 Jeff Drive, Kokomo, IN 46901
Local realty services provided by:ERA Crossroads
Listed by: angie roeangieroe.realtor@gmail.com
Office: heartland real estate brokers
MLS#:202634597
Source:Indiana Regional MLS
Price summary
- Price:$274,900
- Price per sq. ft.:$181.81
About this home
Beautifully Updated 3-Bedroom Ranch in the Northwestern School District! Welcome home to this stunning, completely updated ranch that perfectly blends timeless character with modern style. From the moment you walk in, you’ll notice the gorgeous ornate wood floors and thoughtful updates throughout. Stylish updated kitchen featuring open shelving, beautiful butcher-block countertops, and a warm, inviting design. Beautifully updated bathrooms with stylish finishes. A gorgeous two-sided fireplace creates a dramatic focal point and adds warmth and charm to the living spaces. Enjoy outdoor living on the covered patio, perfect for relaxing or entertaining. Plus, a brand-new roof and attached 2-car garage add valuable peace of mind and convenience. Located in the highly desirable Northwestern School District, this home is truly move-in ready and beautifully appointed from top to bottom. 3 bedrooms, 2-car attached garage, covered patio, new roof, beautiful wood floors, updated kitchen & baths, two-sided fireplace. This one is special—stylish, warm, updated, and ready to call home!...
Contact an agent
Home facts
- Year built:1961
- Subdivision & Development:Windwood Park
- Listing ID #:202634597
- Added:1 day(s) ago
- Updated:August 26, 2026 at 04:53 AM
Rooms and interior
- Bedrooms:3
- Total bathrooms:2
- Full bathrooms:1
- Rooms Total:5
- Flooring:Hardwood Floors, Tile
- Kitchen Description:Dishwasher, Eat-In Kitchen, On Main Level, Range-Gas, Range/Oven Hookup, Refrigerator
- Basement Description:Crawl
- Living area:1,512 sq. ft.
Heating and cooling
- Cooling:Wall AC
- Heating:Hot Water
Structure and exterior
- Roof:Asphalt
- Year built:1961
- Building area:1,512 sq. ft.
- Lot area:0.47 Acres
- Architectural Style:One Story, Ranch
- Construction Materials:Stucco
- Exterior Features:Landscaped, Porch Covered
- Levels:1 Story
Schools
- High school:Northwestern
- Middle school:Northwestern
- Elementary school:Northwestern
Utilities
- Water:Well
- Sewer:Septic
Finances and disclosures
- Price:$274,900
- Price per sq. ft.:$181.81
- Tax amount:$1,649
Features and amenities
- Laundry features:Main Floor Laundry, Washer Hook-Up
- Amenities:Ceiling Fan(s), Countertops-Solid Surf
Parking
- Parking description:Attached, Concrete Driveway
- Garage spaces:2
New listings near 704 Jeff Drive
- New
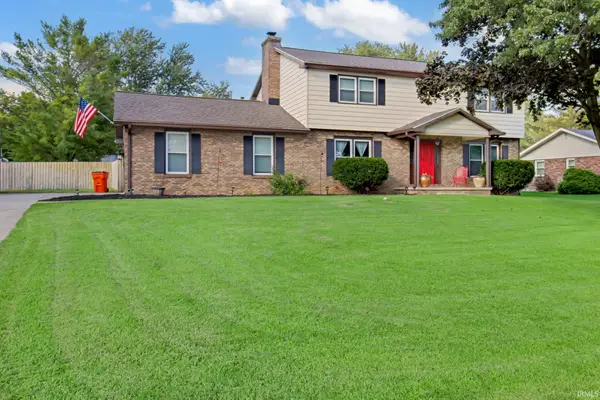 $315,000Active4 beds 3 baths2,090 sq. ft.
4704 Ridge Road, Kokomo, IN 46901
MLS# 202634856Listed by: CARRIE GRUEL & ASSOCIATES, REALTORS - New
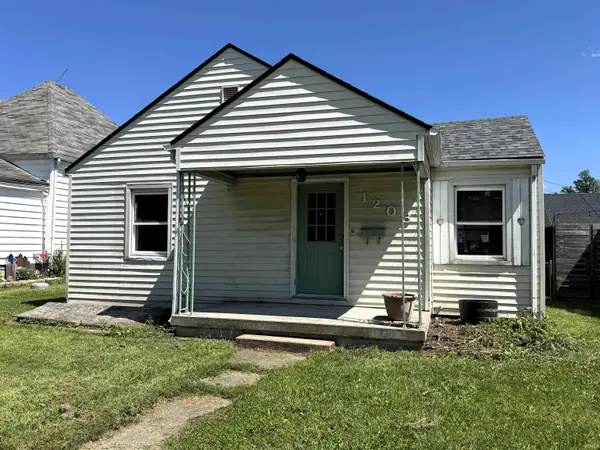 $54,900Active2 beds 1 baths894 sq. ft.
1208 N Philips Street, Kokomo, IN 46901
MLS# 202634795Listed by: THE WYMAN GROUP - New
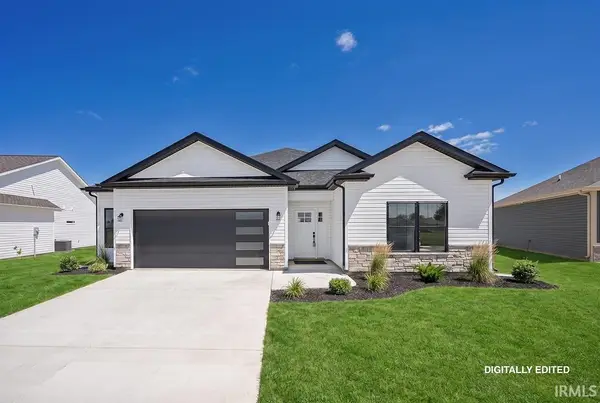 $345,000Active3 beds 2 baths1,667 sq. ft.
2493 Fiona Drive, Kokomo, IN 46902
MLS# 202634813Listed by: THE WYMAN GROUP - New
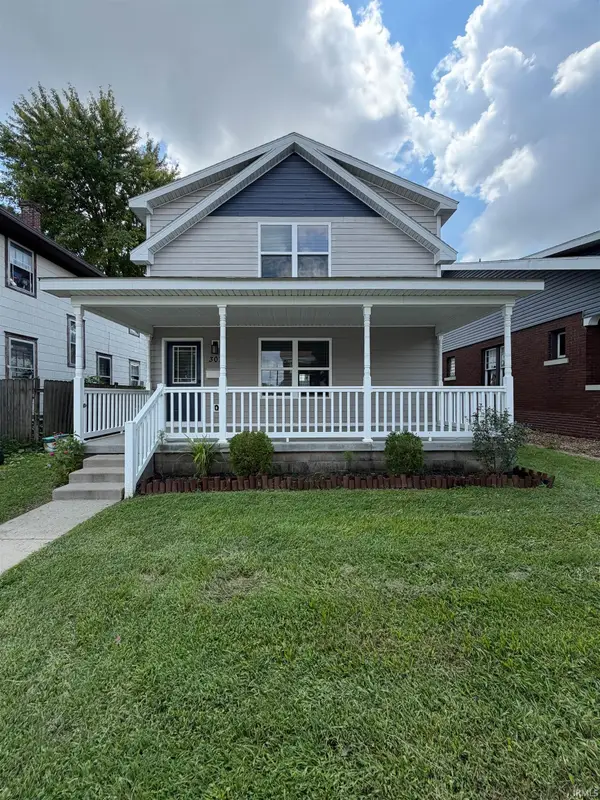 $140,000Active3 beds 2 baths1,440 sq. ft.
307 E Taylor Street, Kokomo, IN 46901
MLS# 202634827Listed by: CRM PROPERTIES, INC - New
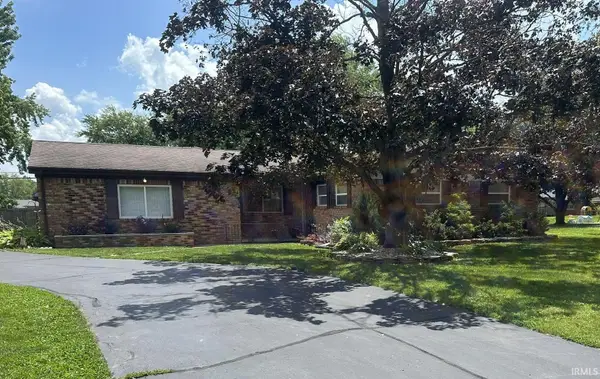 $225,000Active3 beds 2 baths1,664 sq. ft.
3708 Orleans Drive, Kokomo, IN 46902
MLS# 202634766Listed by: CREATIVE REALTY - KOKOMO - New
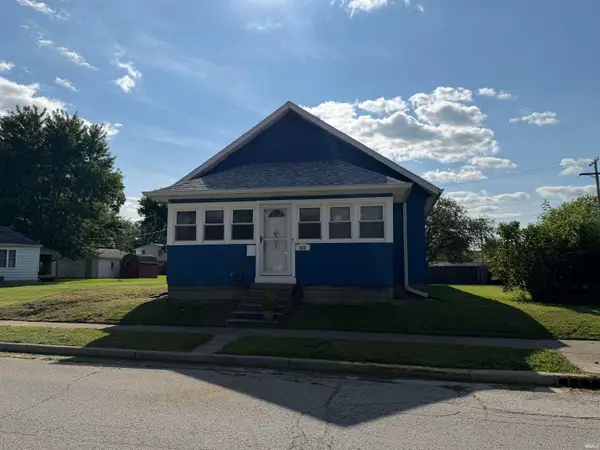 $145,000Active3 beds 1 baths1,344 sq. ft.
1619 N Lindsay Street, Kokomo, IN 46901
MLS# 202634715Listed by: TRUE REALTY - New
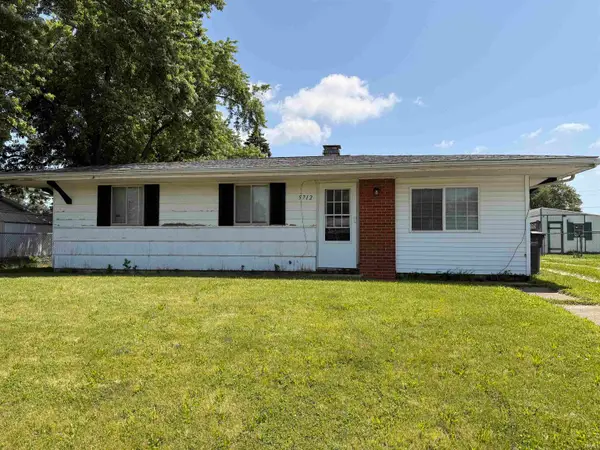 $115,000Active3 beds 1 baths912 sq. ft.
5712 Seneca Trail, Kokomo, IN 46902
MLS# 202634694Listed by: CRM PROPERTIES, INC - New
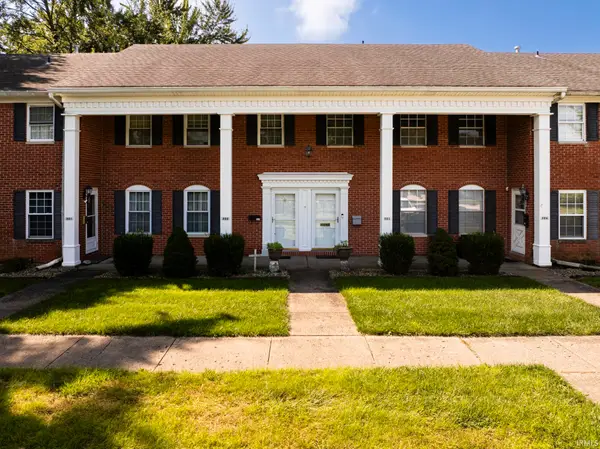 $239,900Active3 beds 2 baths2,484 sq. ft.
203 S Forest Drive, Kokomo, IN 46901
MLS# 202634637Listed by: RE/MAX REAL ESTATE GROUPS - New
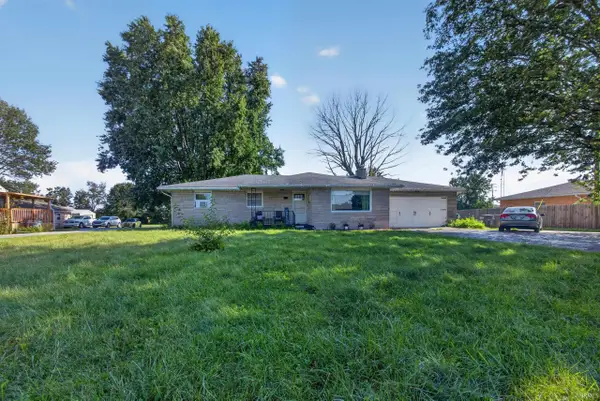 $270,000Active5 beds 3 baths1,846 sq. ft.
615 E Alto Road, Kokomo, IN 46902
MLS# 202634582Listed by: KELLER WILLIAMS LAFAYETTE - New
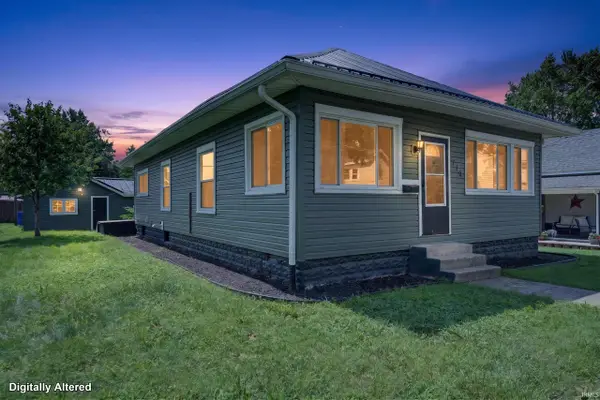 $150,000Active2 beds 1 baths1,274 sq. ft.
719 W Virginia Avenue, Kokomo, IN 46902
MLS# 202634587Listed by: THE HARDIE GROUP


Protect your home and budget from life's surprises with an Assurant Home Warranty, backed by a partner that supports you through every step of homeownership. Explore Plans.
© 2023 - 2026 ERA Franchise Systems LLC. All rights reserved. ERA Franchise Systems LLC fully supports the principles of the Fair Housing Act and the Equal Opportunity Act. ERA, ERA Real Estate powered, and their respective logos are registered service marks of ERA Franchise Systems LLC. Each office is independently owned and operated.