
708 E Alto Road, Kokomo, IN 46902
Local realty services provided by:ERA First Advantage Realty, Inc.
Upcoming open houses
- Sun, Sep 2701:00 pm - 03:00 pm
Listed by: naomi easonMain: 765-454-7300
Office: re/max realty one
MLS#:202632669
Source:Indiana Regional MLS
Price summary
- Price:$205,000
- Price per sq. ft.:$75.23
About this home
Be prepared to fall in love with this charming 4 bedroom 2 bath home sitting on almost an acre. Open concept with living room to recently remodeled kitchen. French doors lead to the deck for those summer cookouts. Owner's bedroom on main level and 2 large bedrooms up with an adjoining play room. Newer furnace and central air. Full basement . 2 car attached garage & large storage barn.
Contact an agent
Home facts
- Year built:1931
- Subdivision & Development:Terrace Meadows
- Listing ID #:202632669
- Added:45 day(s) ago
- Updated:September 26, 2026 at 02:22 PM
Rooms and interior
- Bedrooms:4
- Total bathrooms:2
- Full bathrooms:2
- Rooms Total:8
- Flooring:Carpet, Hardwood Floors
- Dining Description:Main Level
- Kitchen Description:Dishwasher, Microwave, On Main Level, Range-Gas, Refrigerator
- Basement Description:Full Basement, Unfinished
- Living area:1,810 sq. ft.
Heating and cooling
- Cooling:Central Air
- Heating:Forced Air, Gas
Structure and exterior
- Year built:1931
- Building area:1,810 sq. ft.
- Lot area:0.81 Acres
- Lot Features:Level
- Architectural Style:One and Half Story
- Construction Materials:Aluminum, Wood
- Exterior Features:Deck Open, Porch Covered
- Levels:1 1/2 Stories
Schools
- High school:Kokomo
- Middle school:Central
- Elementary school:Elwood Haynes
Utilities
- Water:City
- Sewer:City
Finances and disclosures
- Price:$205,000
- Price per sq. ft.:$75.23
- Tax amount:$1,813
Features and amenities
- Laundry features:On Lower Level
- Amenities:Ceiling Fan(s), Detector-Carbon Monoxide, Detector-Smoke
Parking
- Parking description:Attached
- Garage spaces:2
New listings near 708 E Alto Road
- New
 $179,900Active3 beds 1 baths1,456 sq. ft.
2225 W Sycamore Street, Kokomo, IN 46901
MLS# 202639890Listed by: RE/MAX REALTY ONE - New
 $105,000Active2 beds 1 baths816 sq. ft.
2522 Walker Avenue, Kokomo, IN 46901
MLS# 202639865Listed by: RE/MAX REALTY ONE - New
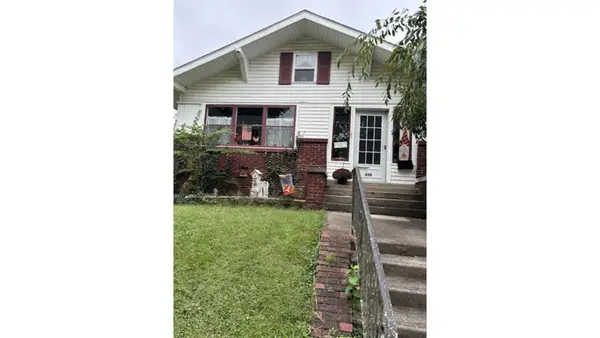 $179,000Active3 beds 2 baths2,020 sq. ft.
830 S Armstrong, Kokomo, IN 46901
MLS# 22127777Listed by: GARDNER PROPERTY GROUP - New
 $154,900Active2 beds 1 baths1,088 sq. ft.
1712 Teasdale Lane, Kokomo, IN 46902
MLS# 202639843Listed by: THE WYMAN GROUP - New
 $415,000Active6 beds 4 baths3,183 sq. ft.
3473 Briarwick Drive, Kokomo, IN 46902
MLS# 22127889Listed by: FATHOM REALTY - Open Sat, 1 to 2:30pmNew
 $329,000Active3 beds 2 baths1,904 sq. ft.
921 E Center Road, Kokomo, IN 46902
MLS# 202639735Listed by: TRUE REALTY - New
 $460,700Active4 beds 3 baths3,813 sq. ft.
2018 Cameron Drive, Kokomo, IN 46902
MLS# 202639613Listed by: TRUE REALTY - New
 $329,900Active4 beds 3 baths4,051 sq. ft.
3509 S Albright Road, Kokomo, IN 46902
MLS# 202639571Listed by: APPLE TREE REALTY, LLC - New
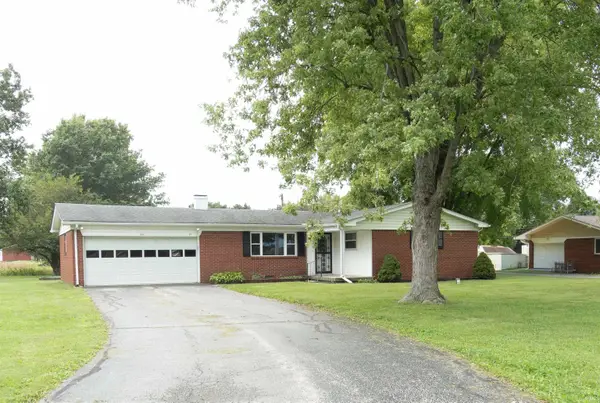 $179,900Active3 beds 2 baths1,176 sq. ft.
4051 E 00 Ns, Kokomo, IN 46901
MLS# 202639454Listed by: HEARTLAND REAL ESTATE BROKERS - New
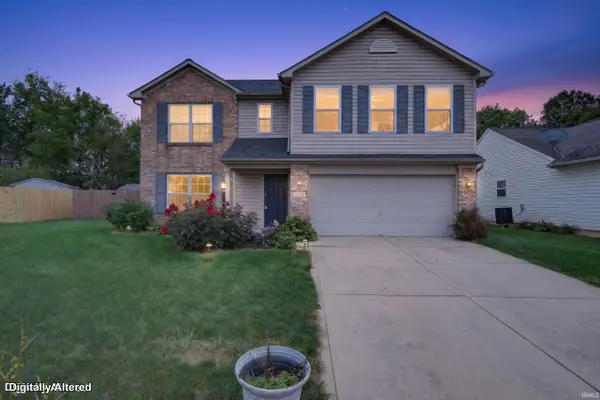 $259,900Active3 beds 3 baths2,268 sq. ft.
3140 Springwater Court, Kokomo, IN 46902
MLS# 202639437Listed by: RE/MAX REALTY ONE


Protect your home and budget from life's surprises with an Assurant Home Warranty, backed by a partner that supports you through every step of homeownership. Explore Plans.
© 2023 - 2026 ERA Franchise Systems LLC. All rights reserved. ERA Franchise Systems LLC fully supports the principles of the Fair Housing Act and the Equal Opportunity Act. ERA, ERA Real Estate powered, and their respective logos are registered service marks of ERA Franchise Systems LLC. Each office is independently owned and operated.