
830 S Armstrong Street, Kokomo, IN 46901
Local realty services provided by:ERA Crossroads
Listed by: kris wunderlichMain: 765-454-7300
Office: re/max realty one
MLS#:202640493
Source:Indiana Regional MLS
Price summary
- Price:$199,900
- Price per sq. ft.:$98.96
About this home
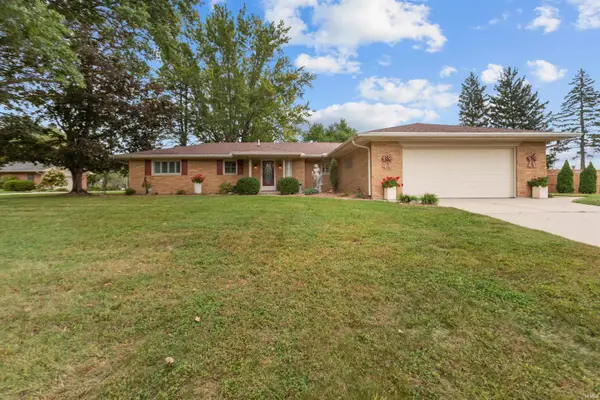
This spacious 3 bedroom, 2 bath bungalow offers timeless character, generous living space and plenty of room to grow. Enclosed front porch opens into a large living room, formal dining room and 2 main floor bedrooms. 1 bedroom, full bath and extra room on 2nd level great for home office or craft room, offering an abundance of light. Numerous built-in features in this well loved home are just a few things it has to offer. Walk up attic for additional storage space. Clean basement with washer and dryer hook up. 2 car attached garage, fenced yard all located in a desirable neighborhood.
Contact an agent
Home facts
- Year built:1905
- Subdivision & Development:Mansfield
- Listing ID #:202640493
- Added:1 day(s) ago
- Updated:October 02, 2026 at 10:57 AM
Rooms and interior
- Bedrooms:3
- Total bathrooms:2
- Full bathrooms:2
- Rooms Total:7
- Flooring:Hardwood Floors, Vinyl
- Dining Description:Main Level
- Kitchen Description:Dishwasher, Eat-In Kitchen, Kitchen Exhaust Hood, On Main Level, Range/Oven Hookup, Refrigerator
- Basement Description:Partial Basement, Unfinished
- Living area:2,020 sq. ft.
Heating and cooling
- Heating:Forced Air, Gas
Structure and exterior
- Roof:Asphalt
- Year built:1905
- Building area:2,020 sq. ft.
- Lot area:0.18 Acres
- Lot Features:Level
- Architectural Style:Bungalow, Two Story
- Construction Materials:Vinyl
- Exterior Features:Deck Open, Landscaped, Porch Enclosed
- Levels:2 Stories
Schools
- High school:Kokomo
- Middle school:Central
- Elementary school:Elwood Haynes
Utilities
- Water:City
- Sewer:City
Finances and disclosures
- Price:$199,900
- Price per sq. ft.:$98.96
- Tax amount:$758
Features and amenities
- Laundry features:Dryer Hook Up Electric, In Basement, Washer Hook-Up
- Amenities:Attic-Walk-up, Cable Available, Countertops-Laminate, Garage Door Opener, Storm Doors, Storm Windows
Parking
- Parking description:Attached, Off Street Parking
- Garage spaces:2
New listings near 830 S Armstrong Street
- New
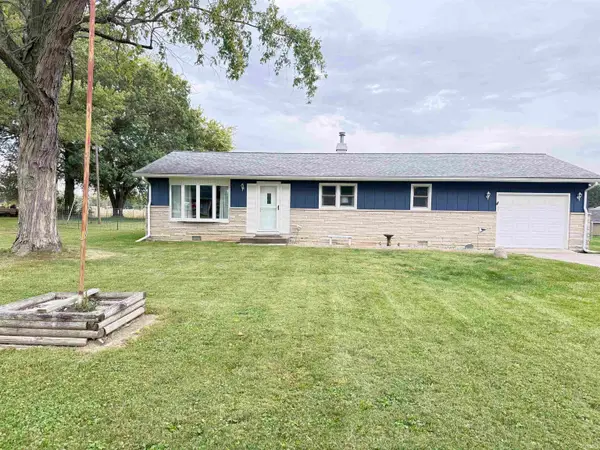 $185,000Active3 beds 1 baths1,196 sq. ft.
1052 N 400 W Road, Kokomo, IN 46901
MLS# 202640774Listed by: APPLE TREE REALTY, LLC - New
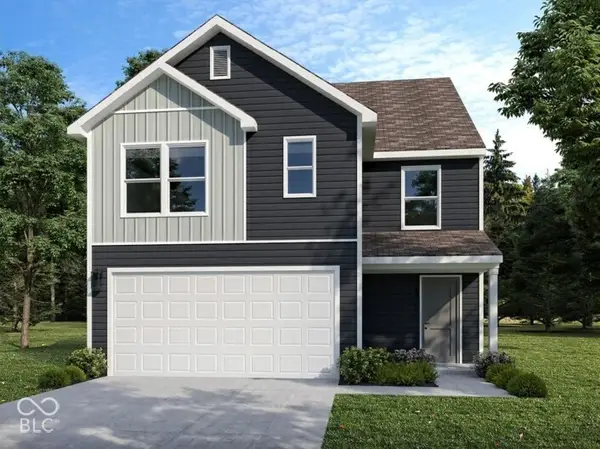 $279,995Active4 beds 4 baths1,969 sq. ft.
1612 Reagan Street, Kokomo, IN 46902
MLS# 22127945Listed by: RIDGELINE REALTY, LLC - New
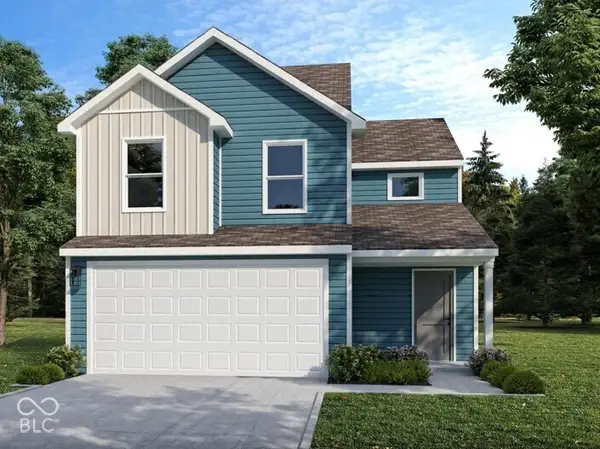 $234,995Active3 beds 3 baths1,375 sq. ft.
1614 Reagan Street, Kokomo, IN 46902
MLS# 22127983Listed by: RIDGELINE REALTY, LLC - New
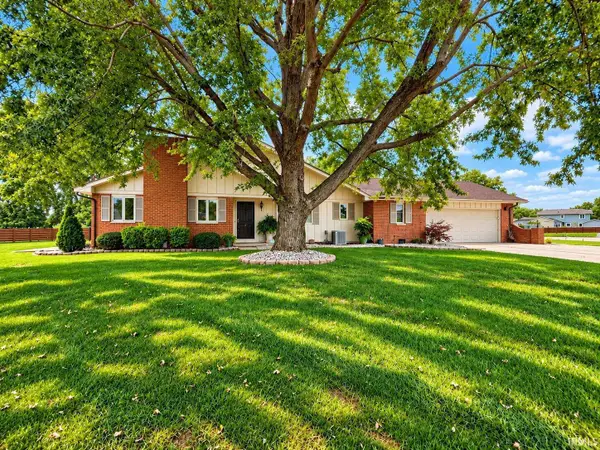 $255,000Active2 beds 3 baths1,976 sq. ft.
2703 Executive Court, Kokomo, IN 46902
MLS# 202640706Listed by: HEARTLAND REAL ESTATE BROKERS - New
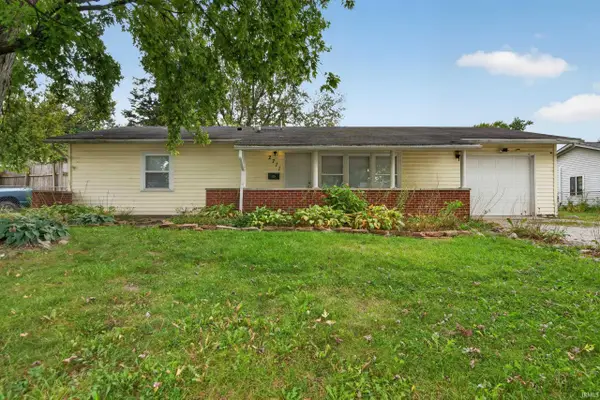 $129,900Active3 beds 1 baths1,050 sq. ft.
2711 N Waugh Street, Kokomo, IN 46901
MLS# 202640662Listed by: THE HARDIE GROUP - New
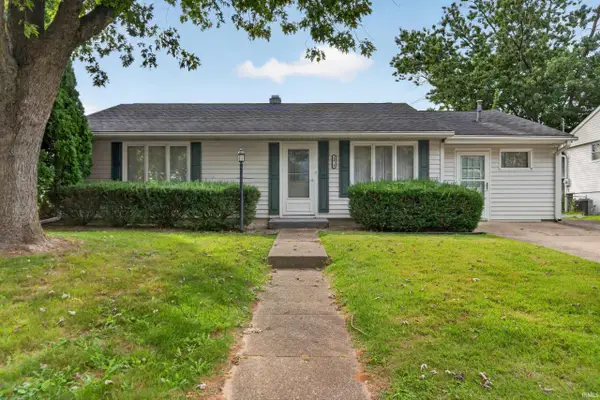 $148,900Active3 beds 1 baths1,332 sq. ft.
1401 Gleneagles Drive, Kokomo, IN 46902
MLS# 202640666Listed by: THE HARDIE GROUP - New
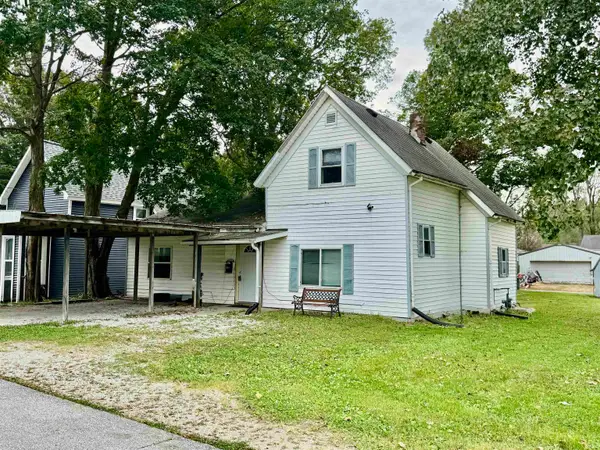 $79,000Active4 beds 2 baths1,742 sq. ft.
1437 E Monroe Street, Kokomo, IN 46901
MLS# 202640645Listed by: THE WYMAN GROUP - New
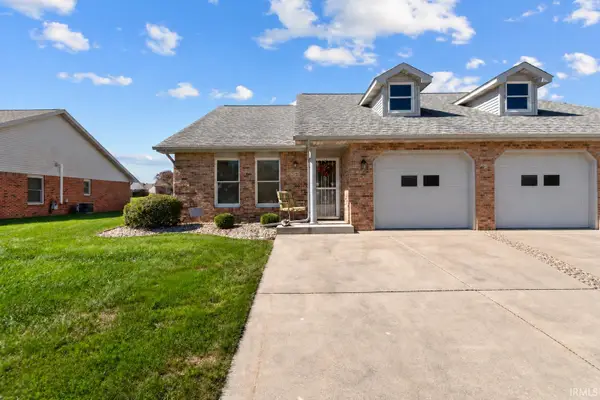 $179,900Active2 beds 2 baths1,148 sq. ft.
519 Delray Street, Kokomo, IN 46901
MLS# 202640467Listed by: MYGRANT REALTY & APPRAISALS - New
 $269,900Active3 beds 1 baths1,730 sq. ft.
2304 Greytwig Drive, Kokomo, IN 46902
MLS# 202640473Listed by: RE/MAX REALTY ONE


Protect your home and budget from life's surprises with an Assurant Home Warranty, backed by a partner that supports you through every step of homeownership. Explore Plans.
© 2023 - 2026 ERA Franchise Systems LLC. All rights reserved. ERA Franchise Systems LLC fully supports the principles of the Fair Housing Act and the Equal Opportunity Act. ERA, ERA Real Estate powered, and their respective logos are registered service marks of ERA Franchise Systems LLC. Each office is independently owned and operated.