
22 E Branson Street, La Fontaine, IN 46940
Local realty services provided by:ERA Crossroads
Listed by: morgan mcmaken, morgan mcmakenCell: 260-619-8890
Office: american dream team real estate brokers
MLS#:202630631
Source:Indiana Regional MLS
Price summary
- Price:$210,000
- Price per sq. ft.:$150
About this home
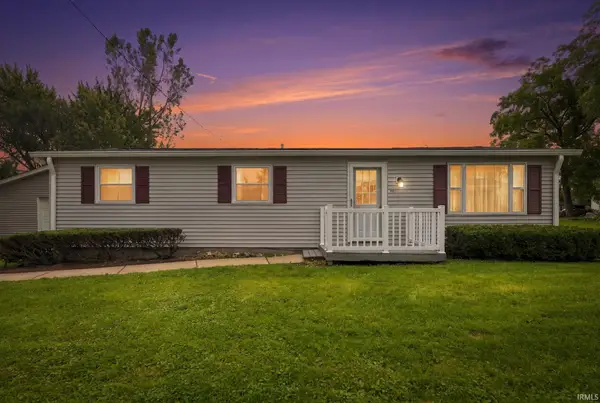
OPEN HOUSE - SUNDAY OCT. 25TH 10AM-12PM -Welcome home to a beautifully maintained property that’s ready for its next chapter! A roof that’s only five years old offers peace of mind, while the detached two-car garage provides room for parking and storage. Start your mornings with coffee on the front deck, then unwind on the back deck at the end of the day. Outside, there’s plenty of space to make the yard your own. If you’ve been dreaming of growing flowers, vegetables, or fresh herbs, the raised garden beds are already in place and ready for your plans. With outdoor space to relax, entertain, and grow, this home offers something to look forward to in every season!
Contact an agent
Home facts
- Year built:1954
- Subdivision & Development:None
- Listing ID #:202630631
- Added:90 day(s) ago
- Updated:October 28, 2026 at 03:34 PM
Rooms and interior
- Bedrooms:3
- Total bathrooms:1
- Full bathrooms:1
- Rooms Total:9
- Kitchen Description:Kitchen Exhaust Hood, Range-Gas
- Basement Description:Crawl
- Living area:1,400 sq. ft.
Heating and cooling
- Cooling:Central Air
- Heating:Gas, Heat Pump
Structure and exterior
- Roof:Shingle
- Year built:1954
- Building area:1,400 sq. ft.
- Lot area:0.51 Acres
- Lot Features:Level
- Architectural Style:Two Story
- Construction Materials:Vinyl
- Exterior Features:Deck Open
- Levels:2 Stories
Schools
- High school:Southwood
- Middle school:Southwood
- Elementary school:Southwood
Utilities
- Water:City
- Sewer:City
Finances and disclosures
- Price:$210,000
- Price per sq. ft.:$150
- Tax amount:$24
Features and amenities
- Laundry features:Dryer Hook Up Electric, Washer Hook-Up
- Amenities:Ceiling Fan(s), Detector-Carbon Monoxide, Detector-Smoke, Garage Door Opener
Parking
- Parking description:Asphalt Driveway, Detached
- Garage spaces:2
New listings near 22 E Branson Street


Protect your home and budget from life's surprises with an Assurant Home Warranty, backed by a partner that supports you through every step of homeownership. Explore Plans.
© 2023 - 2026 ERA Franchise Systems LLC. All rights reserved. ERA Franchise Systems LLC fully supports the principles of the Fair Housing Act and the Equal Opportunity Act. ERA, ERA Real Estate powered, and their respective logos are registered service marks of ERA Franchise Systems LLC. Each office is independently owned and operated.