
1028 State Street, Lafayette, IN 47905
Local realty services provided by:ERA First Advantage Realty, Inc.
Listed by: gretchen budzynski
Office: @properties
MLS#:202642947
Source:Indiana Regional MLS
Price summary
- Price:$392,000
- Price per sq. ft.:$140.3
About this home
Custom Thise-Built home in central Lafayette convenient to downtown and Purdue. This ranch home on a full basement features 4 bedrooms and 3 full baths. Full kitchen remodel and basement updates were completed in 2014, original white oak hardwood flooring, cedar-lined closets, copper gutters/downspouts, heated sunroom and garage, and irrigation system. The open kitchen and living/dining spaces are great for entertaining. Large mature trees including a Magnolia tree listed on the Tippecanoe County Big Tree Registry. Corner lot and fenced in yard.
Contact an agent
Home facts
- Year built:1948
- Subdivision & Development:None
- Listing ID #:202642947
- Added:11 day(s) ago
- Updated:October 27, 2026 at 05:01 PM
Rooms and interior
- Bedrooms:4
- Total bathrooms:3
- Full bathrooms:3
- Rooms Total:9
- Flooring:Hardwood Floors, Tile
- Dining Description:Main Level
- Kitchen Description:Dishwasher, Kitchen Island, On Main Level, Oven-Electric, Range-Electric, Refrigerator
- Basement Description:Full Basement, Partially Finished
- Living area:2,494 sq. ft.
Heating and cooling
- Cooling:Central Air
- Heating:Ceiling, Gas, Hot Water, Radiant
Structure and exterior
- Roof:Asphalt, Shingle
- Year built:1948
- Building area:2,494 sq. ft.
- Lot area:0.43 Acres
- Lot Features:Corner, Level
- Architectural Style:One Story
- Construction Materials:Brick, Stone
- Exterior Features:Landscaped, Porch Enclosed
- Levels:1 Story
Schools
- High school:Jefferson
- Middle school:Sunnyside/Tecumseh
- Elementary school:Thomas Miller
Utilities
- Water:City
- Sewer:City
Finances and disclosures
- Price:$392,000
- Price per sq. ft.:$140.3
- Tax amount:$2,164
Features and amenities
- Laundry features:Main Floor Laundry
- Amenities:Attic Pull Down Stairs, Attic Storage, Built-In Bookcase, Closet(s) Cedar, Countertops-Solid Surf, Detector-Carbon Monoxide, Detector-Smoke, Garage Door Opener, Irrigation System
Parking
- Parking description:Attached, Off Street Parking
- Garage spaces:2
New listings near 1028 State Street
- New
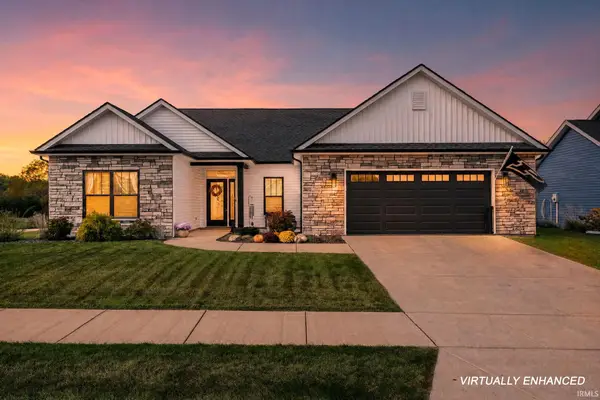 $425,000Active3 beds 2 baths2,040 sq. ft.
4831 Leeward Lane, Lafayette, IN 47909
MLS# 202644315Listed by: RAECO REALTY - New
 $275,000Active4 beds 2 baths1,828 sq. ft.
7616 S 250 East, Lafayette, IN 47909
MLS# 202644343Listed by: THE REAL ESTATE AGENCY - New
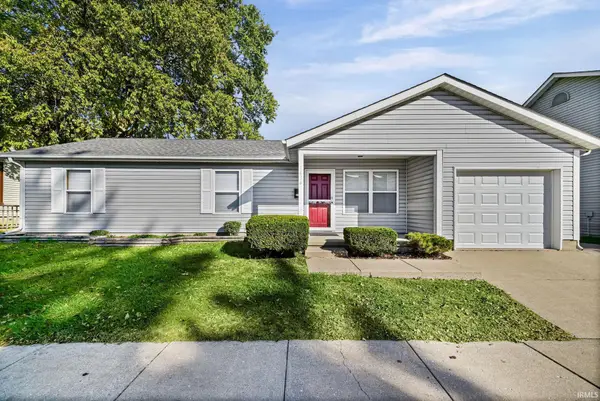 $219,000Active3 beds 2 baths1,104 sq. ft.
1436 Kossuth Street, Lafayette, IN 47905
MLS# 202644273Listed by: INDIANA REALTY GROUP - New
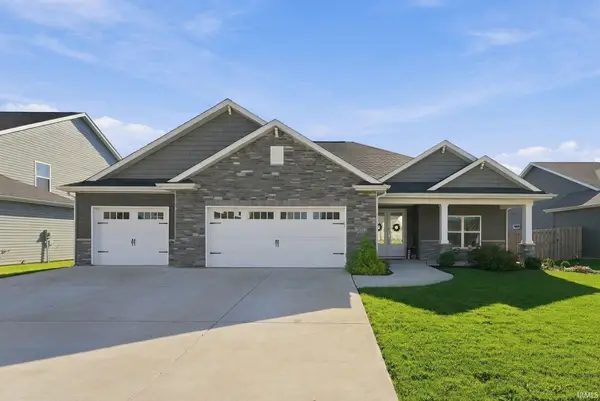 $450,000Active3 beds 2 baths2,092 sq. ft.
3583 Hyacinth Lane, Lafayette, IN 47909
MLS# 202644248Listed by: C&C HOME REALTY - New
 $328,000Active3 beds 2 baths1,388 sq. ft.
1020 Hornbeam Circle E, Lafayette, IN 47905
MLS# 202644209Listed by: BERKSHIREHATHAWAY HS IN REALTY - Open Sun, 2 to 4pmNew
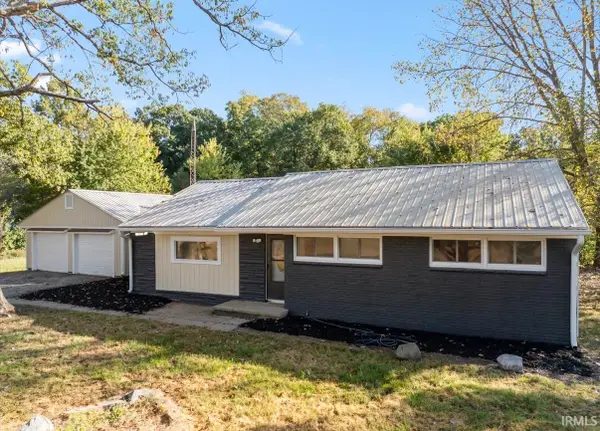 $299,900Active2 beds 2 baths1,152 sq. ft.
5815 S 600 E, Lafayette, IN 47909
MLS# 202644106Listed by: THE AGENTS REALTY, LLC - New
 $232,900Active3 beds 1 baths1,188 sq. ft.
5203 E 400 N, Lafayette, IN 47905
MLS# 202643980Listed by: RAECO REALTY - New
 $189,900Active3 beds 2 baths1,360 sq. ft.
311 S 31st Street, Lafayette, IN 47904
MLS# 22132430Listed by: EXP REALTY, LLC - New
 $319,999Active3 beds 3 baths1,239 sq. ft.
501 Cherokee Avenue, Lafayette, IN 47905
MLS# 202643894Listed by: @PROPERTIES - New
 $369,999Active3 beds 3 baths1,443 sq. ft.
1309 S 5th Street, Lafayette, IN 47905
MLS# 202643901Listed by: @PROPERTIES


Protect your home and budget from life's surprises with an Assurant Home Warranty, backed by a partner that supports you through every step of homeownership. Explore Plans.
© 2023 - 2026 ERA Franchise Systems LLC. All rights reserved. ERA Franchise Systems LLC fully supports the principles of the Fair Housing Act and the Equal Opportunity Act. ERA, ERA Real Estate powered, and their respective logos are registered service marks of ERA Franchise Systems LLC. Each office is independently owned and operated.