
1111 Westridge Circle, Lafayette, IN 47905
Local realty services provided by:ERA First Advantage Realty, Inc.
Listed by: mary masonCell: 765-714-3547
Office: berkshirehathaway hs in realty
MLS#:202628283
Source:Indiana Regional MLS
Price summary
- Price:$375,000
- Price per sq. ft.:$113.5
About this home
Charming 2-story traditional brick and aluminum siding home on a .45-acre lot — beautifully sited with a covered front porch and picket-fenced backyard. Formal living and dining rooms flank the main entry; the spacious family room features a wood-burning fireplace with brick surround and wooden mantle and opens via sliding doors to an open aggregate patio overlooking mature, manicured landscaping and a hosta garden. The kitchen offers abundant pantry/storage, solid wood cabinetry and a newer stove; a convenient quasi-drink center off the family room plus a guest bath add functionality. Primary suite includes a large walk-in closet and an ensuite with retro tiled shower and generous vanity. Basement features a large rec room, workshop in the unfinished area and poured concrete foundation walls, providing excellent storage and expansion potential. Additional highlights: ceramic foyer, covered front porch, 10x12 storage/utility yard barn, and many tasteful exterior plantings. A well-maintained, classic home with room to grow — showings by appointment...
Contact an agent
Home facts
- Year built:1978
- Subdivision & Development:Potters Hollow
- Listing ID #:202628283
- Added:54 day(s) ago
- Updated:September 07, 2026 at 03:37 PM
Rooms and interior
- Bedrooms:4
- Total bathrooms:3
- Full bathrooms:2
- Rooms Total:2
- Flooring:Carpet, Vinyl
- Dining Description:Main Level
- Kitchen Description:Dishwasher, Eat-In Kitchen, On Main Level, Oven-Gas, Range-Gas, Range/Oven Hookup, Refrigerator
- Basement Description:Full Basement
- Living area:2,889 sq. ft.
Heating and cooling
- Cooling:Central Air
- Heating:Forced Air, Gas
Structure and exterior
- Roof:Asphalt
- Year built:1978
- Building area:2,889 sq. ft.
- Lot area:0.5 Acres
- Lot Features:Level
- Architectural Style:Traditional, Two Story
- Construction Materials:Aluminum, Brick
- Exterior Features:Porch Covered
- Levels:2 Stories
Schools
- High school:Jefferson
- Middle school:Sunnyside/Tecumseh
- Elementary school:Glen Acres
Utilities
- Water:City
- Sewer:City
Finances and disclosures
- Price:$375,000
- Price per sq. ft.:$113.5
- Tax amount:$2,055
Features and amenities
- Laundry features:Dryer Hook Up Electric, In Basement
- Amenities:Cable Available, Countertops-Laminate, Detector-Smoke, Garage Door Opener, Great Room, Storm Windows
Parking
- Parking description:Attached, Concrete Driveway
- Garage spaces:2
New listings near 1111 Westridge Circle
- New
 $220,000Active2 beds 1 baths1,400 sq. ft.
1622 Virginia Street, Lafayette, IN 47905
MLS# 202636893Listed by: KELLER WILLIAMS LAFAYETTE - New
 $394,900Active3 beds 2 baths1,927 sq. ft.
1709 Sandstone Court, Lafayette, IN 47909
MLS# 202636869Listed by: COPPER LEAF REAL ESTATE - New
 $389,000Active3 beds 2 baths1,852 sq. ft.
368 Finsbury Street, Lafayette, IN 47905
MLS# 202636846Listed by: ROSE GOLD REALTY - New
 $307,000Active3 beds 3 baths1,725 sq. ft.
609 S 3rd Street, Lafayette, IN 47901
MLS# 202636806Listed by: TRUVANT REALTY - New
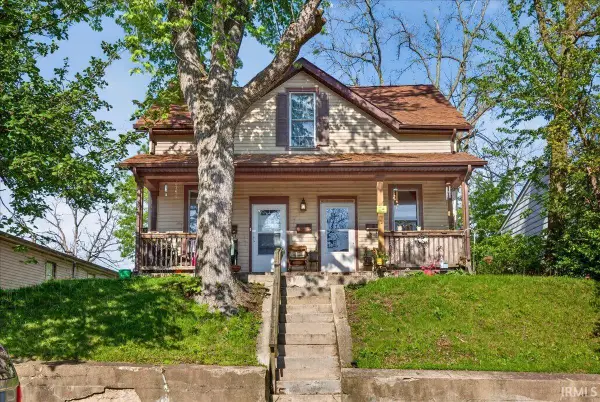 $245,000Active3 beds 3 baths2,056 sq. ft.
712 S 5th Street, Lafayette, IN 47905
MLS# 202636809Listed by: TRUVANT REALTY - New
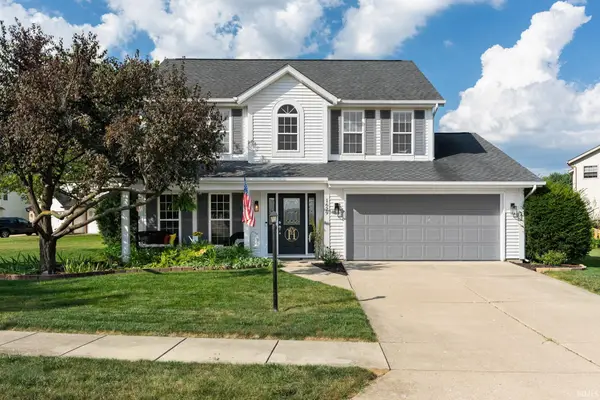 $399,900Active4 beds 3 baths2,042 sq. ft.
1629 Tabor Court, Lafayette, IN 47909
MLS# 202636793Listed by: RAECO REALTY - New
 $324,900Active3 beds 2 baths1,669 sq. ft.
710 Bur Oak W Court, Lafayette, IN 47909
MLS# 202636708Listed by: RAECO REALTY - New
 $354,900Active3 beds 2 baths1,704 sq. ft.
410 Folkston Way, Lafayette, IN 47905
MLS# 202636588Listed by: TIMBERSTONE REALTY - New
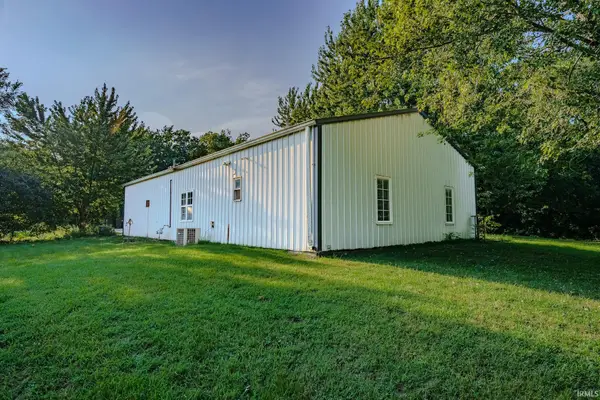 $255,000Active2 beds 1 baths900 sq. ft.
2431 Smith Drive, Lafayette, IN 47909
MLS# 202636599Listed by: F.C. TUCKER/SHOOK - New
 $180,000Active2 beds 1 baths777 sq. ft.
2368 N 24th Street, Lafayette, IN 47904
MLS# 202636622Listed by: KELLER WILLIAMS LAFAYETTE


Protect your home and budget from life's surprises with an Assurant Home Warranty, backed by a partner that supports you through every step of homeownership. Explore Plans.
© 2023 - 2026 ERA Franchise Systems LLC. All rights reserved. ERA Franchise Systems LLC fully supports the principles of the Fair Housing Act and the Equal Opportunity Act. ERA, ERA Real Estate powered, and their respective logos are registered service marks of ERA Franchise Systems LLC. Each office is independently owned and operated.