
135 Hibiscus Drive, Lafayette, IN 47909
Local realty services provided by:ERA Crossroads
135 Hibiscus Drive,Lafayette, IN 47909
$359,900
- 3 Beds
- 2 Baths
- 2,047 sq. ft.
- Single family
- Active
Listed by: michelle wagonerAgt: 765-427-8386
Office: keller williams lafayette
MLS#:202628602
Source:Indiana Regional MLS
Price summary
- Price:$359,900
- Price per sq. ft.:$175.82
- Monthly HOA dues:$155
About this home
WELCOME TO HERON BAY! Beautifully maintained ranch-style patio home located on a quiet cul-de-sac and tucked away on a private drive in the highly sought-after Heron Bay community, offering a peaceful pond lot with a fountain and a convenient southside Lafayette location just minutes from Purdue University, shopping, dining, schools, and downtown. This 3-bedroom, 2-bath home offers over 2,000 square feet of well-designed living space featuring a welcoming foyer, an open floor plan, vaulted ceilings in the spacious great room, and a formal dining room highlighted by elegant arched openings and columns. The generously sized kitchen provides abundant cabinetry, ample countertop space, a pantry, and a sunny breakfast area that opens to the spectacular sunroom through a full glass wall with double doors, creating seamless indoor and outdoor living while showcasing breathtaking pond views through walls of windows. The sunroom also features custom built-in shelving and opens to the expansive paver patio overlooking the water, creating the perfect space to relax or entertain while enjoying the tranquil setting. The spacious primary suite features a beautifully remodeled ensuite bath with dual vanities, a custom tiled shower, and a private water closet, along with a unique adjoining access to the neighboring bedroom, making it ideal for a home office, sitting room, or private retreat. Additional highlights include an oversized 2-car garage, full-yard irrigation with coverage for the rear flower beds, a newer furnace, and low-maintenance living with HOA services that include lawn mowing, mulching, sidewalk snow removal, common area maintenance, and irrigation system management. Offering the perfect combination of comfort, convenience, and serene waterfront living, this exceptional Heron Bay home is one you won’t want to miss....
Contact an agent
Home facts
- Year built:2005
- Subdivision & Development:Heron Bay
- Listing ID #:202628602
- Added:51 day(s) ago
- Updated:September 06, 2026 at 03:12 PM
Rooms and interior
- Bedrooms:3
- Total bathrooms:2
- Full bathrooms:2
- Rooms Total:8
- Dining Description:Main Level
- Kitchen Description:Dishwasher, Eat-In Kitchen, Microwave, On Main Level, Range-Electric, Refrigerator
- Basement Description:Slab
- Living area:2,047 sq. ft.
Heating and cooling
- Cooling:Central Air
- Heating:Forced Air, Gas
Structure and exterior
- Roof:Asphalt, Shingle
- Year built:2005
- Building area:2,047 sq. ft.
- Lot area:0.18 Acres
- Lot Features:Level, Planned Unit Development
- Architectural Style:One Story, Ranch
- Construction Materials:Brick, Stucco, Vinyl
- Exterior Features:Landscaped, Near Walking Trail, Patio Open
- Levels:1 Story
Schools
- High school:Mc Cutcheon
- Middle school:Southwestern
- Elementary school:Mayflower Mill
Utilities
- Water:City
- Sewer:City
Finances and disclosures
- Price:$359,900
- Price per sq. ft.:$175.82
- Tax amount:$2,504
Features and amenities
- Laundry features:Dryer Hook Up Electric, Main Floor Laundry
- Amenities:Cable Ready, Ceiling Fan(s), Ceilings-Vaulted, Closet(s) Walk-in, Detector-Smoke, Garage Door Opener, Great Room, Irrigation System, Sidewalks
Parking
- Parking description:Attached
- Garage spaces:2
New listings near 135 Hibiscus Drive
- New
 $389,000Active3 beds 2 baths1,852 sq. ft.
368 Finsbury Street, Lafayette, IN 47905
MLS# 202636846Listed by: ROSE GOLD REALTY - New
 $307,000Active3 beds 3 baths1,725 sq. ft.
609 S 3rd Street, Lafayette, IN 47901
MLS# 202636806Listed by: TRUVANT REALTY - New
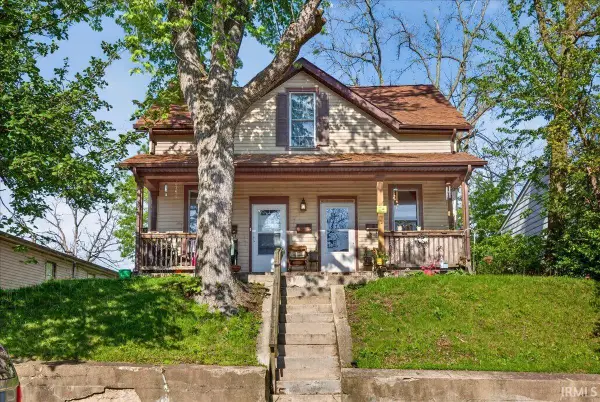 $245,000Active3 beds 3 baths2,056 sq. ft.
712 S 5th Street, Lafayette, IN 47905
MLS# 202636809Listed by: TRUVANT REALTY - New
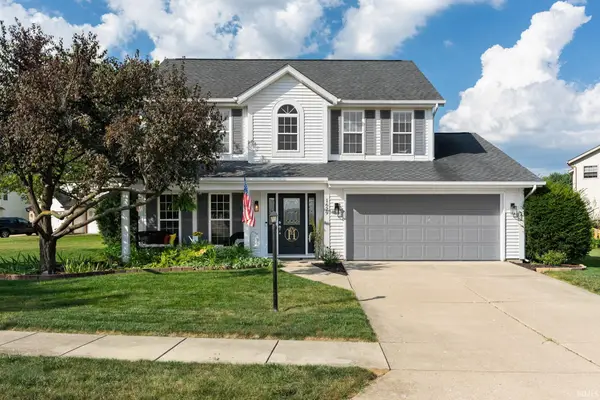 $399,900Active4 beds 3 baths2,042 sq. ft.
1629 Tabor Court, Lafayette, IN 47909
MLS# 202636793Listed by: RAECO REALTY - New
 $324,900Active3 beds 2 baths1,669 sq. ft.
710 Bur Oak W Court, Lafayette, IN 47909
MLS# 202636708Listed by: RAECO REALTY - New
 $354,900Active3 beds 2 baths1,704 sq. ft.
410 Folkston Way, Lafayette, IN 47905
MLS# 202636588Listed by: TIMBERSTONE REALTY - New
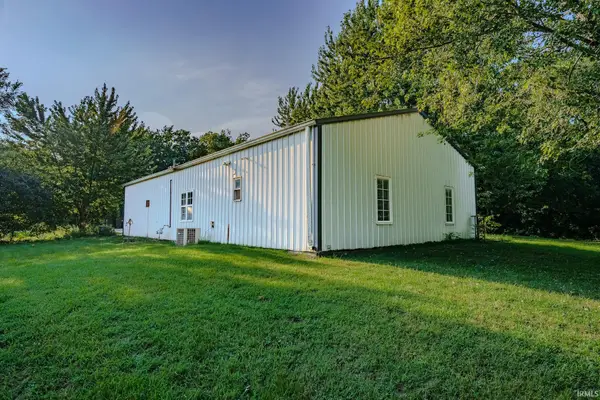 $255,000Active2 beds 1 baths900 sq. ft.
2431 Smith Drive, Lafayette, IN 47909
MLS# 202636599Listed by: F.C. TUCKER/SHOOK - New
 $180,000Active2 beds 1 baths777 sq. ft.
2368 N 24th Street, Lafayette, IN 47904
MLS# 202636622Listed by: KELLER WILLIAMS LAFAYETTE - New
 $299,000Active3 beds 2 baths1,436 sq. ft.
2906 Limestone Lane, Lafayette, IN 47909
MLS# 202636634Listed by: MAJESTIC PROPERTIES INC. - Open Sun, 12 to 2pmNew
 $315,000Active3 beds 3 baths1,525 sq. ft.
4252 Fiddlesticks Drive, Lafayette, IN 47909
MLS# 22124522Listed by: CARPENTER, REALTORS


Protect your home and budget from life's surprises with an Assurant Home Warranty, backed by a partner that supports you through every step of homeownership. Explore Plans.
© 2023 - 2026 ERA Franchise Systems LLC. All rights reserved. ERA Franchise Systems LLC fully supports the principles of the Fair Housing Act and the Equal Opportunity Act. ERA, ERA Real Estate powered, and their respective logos are registered service marks of ERA Franchise Systems LLC. Each office is independently owned and operated.