
1512 Central Street, Lafayette, IN 47905
Local realty services provided by:ERA First Advantage Realty, Inc.
Listed by: john strong
Office: f.c. tucker/shook
MLS#:202647381
Source:Indiana Regional MLS
Price summary
- Price:$250,000
- Price per sq. ft.:$105.04
About this home
Full of character and curb appeal, this charming 3-bedroom, 2-bath home at 1512 Central Avenue offers a wonderful opportunity to make a home your own in one of Lafayette's established neighborhoods! Surrounded by charming homes and conveniently located close to everything Lafayette has to offer, this inviting property combines timeless appeal with everyday convenience. Step inside through the welcoming foyer and discover cozy living spaces filled with original character, including beautiful arched entryways and warm wood accents. The main floor features a spacious living room, formal dining room, kitchen with a charming breakfast nook, and a bedroom with a full bath nearby. Upstairs, you'll find two additional bedrooms, a second full bathroom, and a generous walk-in closet. A full unfinished basement and detached garage provide plenty of room for storage and hobbies. Outside, enjoy the covered back porch and yard with space to relax, garden, or entertain. Located just minutes from downtown Lafayette, Loeb Stadium, local parks, restaurants, and shopping, this home offers an ideal combination of neighborhood charm and central convenience. With its classic architecture, functional layout, and plenty of potential to add your personal touches, 1512 Central Avenue is ready for its next chapter!...
Contact an agent
Home facts
- Year built:1943
- Subdivision & Development:Noah Justice
- Listing ID #:202647381
- Added:1 day(s) ago
- Updated:November 19, 2026 at 11:53 PM
Rooms and interior
- Bedrooms:3
- Total bathrooms:2
- Full bathrooms:2
- Rooms Total:6
- Flooring:Carpet
- Dining Description:Main Level
- Kitchen Description:Dishwasher, Microwave, On Main Level, Oven-Gas, Range-Gas, Refrigerator
- Basement Description:Full Basement, Unfinished
- Living area:1,600 sq. ft.
Heating and cooling
- Cooling:Central Air
- Heating:Forced Air
Structure and exterior
- Roof:Asphalt
- Year built:1943
- Building area:1,600 sq. ft.
- Lot area:0.13 Acres
- Lot Features:Level
- Architectural Style:Two Story
- Construction Materials:Metal, Vinyl
- Levels:2 Stories
Schools
- High school:Jefferson
- Middle school:Sunnyside/Tecumseh
- Elementary school:Oakland
Utilities
- Water:City
- Sewer:City
Finances and disclosures
- Price:$250,000
- Price per sq. ft.:$105.04
- Tax amount:$1,677
Features and amenities
- Laundry features:In Basement, Washer Hook-Up
- Amenities:Ceiling Fan(s), Closet(s) Walk-in
Parking
- Parking description:Detached
- Garage spaces:2
New listings near 1512 Central Street
- New
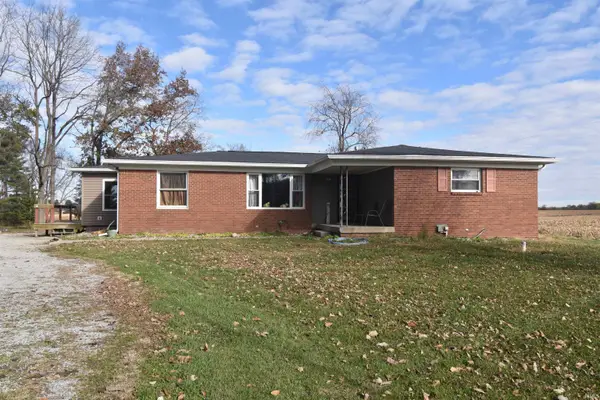 $309,900Active4 beds 2 baths1,416 sq. ft.
5735 S Us Highway 52 Highway, Lafayette, IN 47905
MLS# 202647481Listed by: RISSE REALTY - New
 $329,900Active3 beds 2 baths1,621 sq. ft.
6560 Wallingford Street, Lafayette, IN 47905
MLS# 202647437Listed by: THE REAL ESTATE AGENCY - New
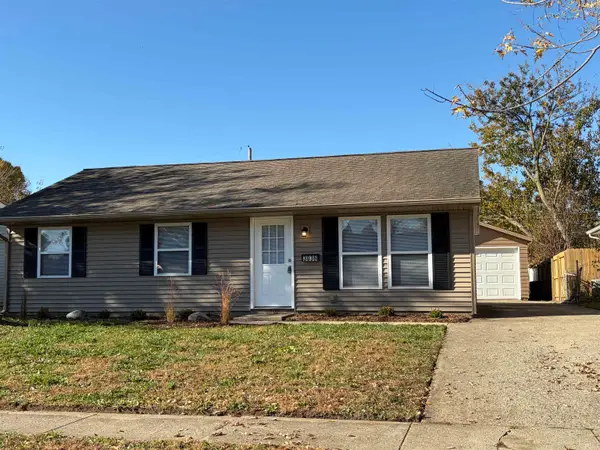 $199,900Active3 beds 1 baths925 sq. ft.
3036 Ute Lane, Lafayette, IN 47909
MLS# 202647382Listed by: KELLER WILLIAMS LAFAYETTE - New
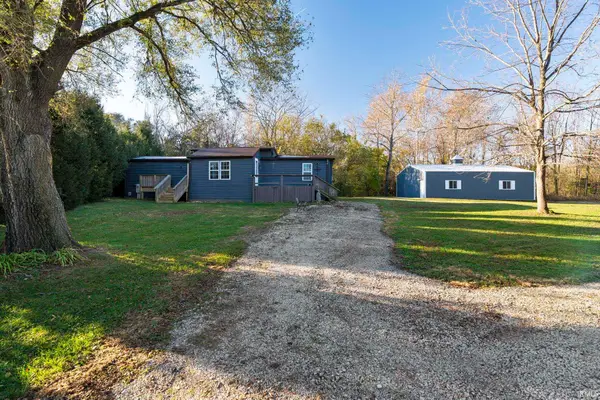 $199,900Active2 beds 2 baths912 sq. ft.
6431 S 1075 E, Lafayette, IN 47905
MLS# 202647367Listed by: RAECO REALTY - New
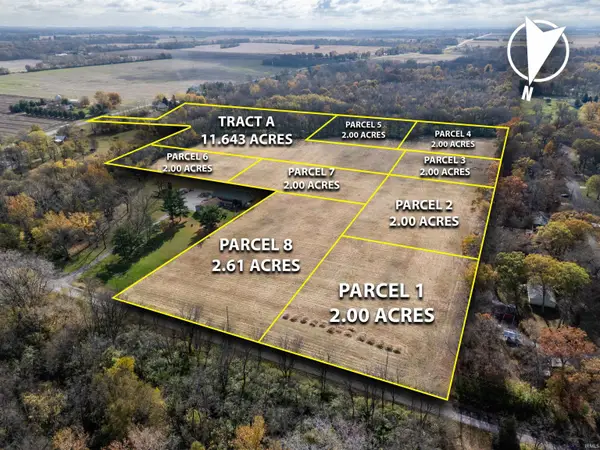 $245,000Active11.64 Acres
6425 Paisley Place, Lafayette, IN 47909
MLS# 202647085Listed by: RAECO REALTY - New
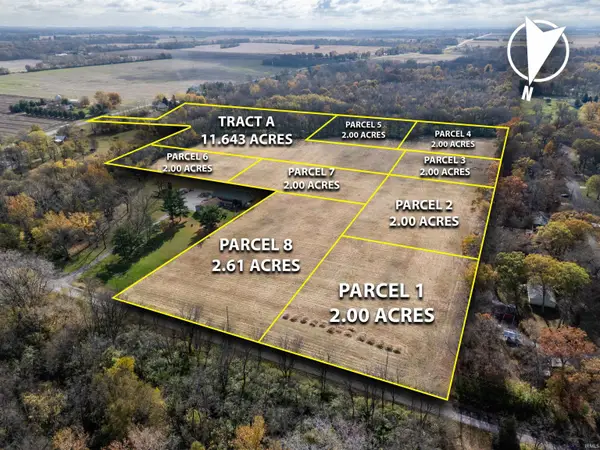 $135,000Active2 Acres
6300 Paisley Place, Lafayette, IN 47909
MLS# 202647080Listed by: RAECO REALTY - New
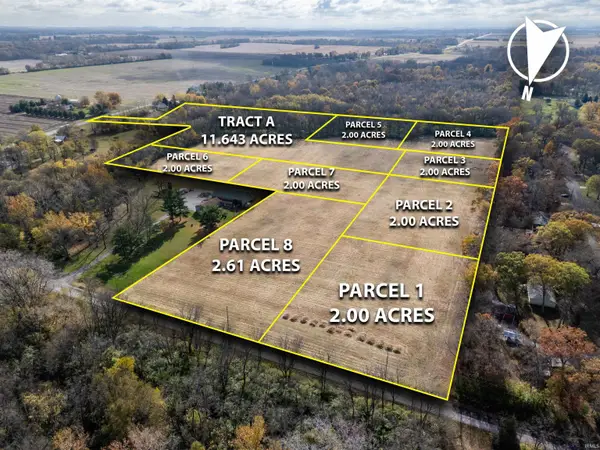 $135,000Active2 Acres
6374 Paisley Place, Lafayette, IN 47909
MLS# 202647081Listed by: RAECO REALTY - New
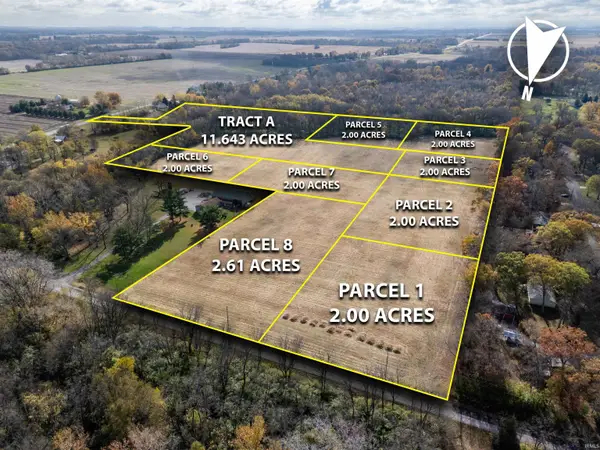 $139,000Active2 Acres
6494 Paisley Place, Lafayette, IN 47909
MLS# 202647082Listed by: RAECO REALTY - New
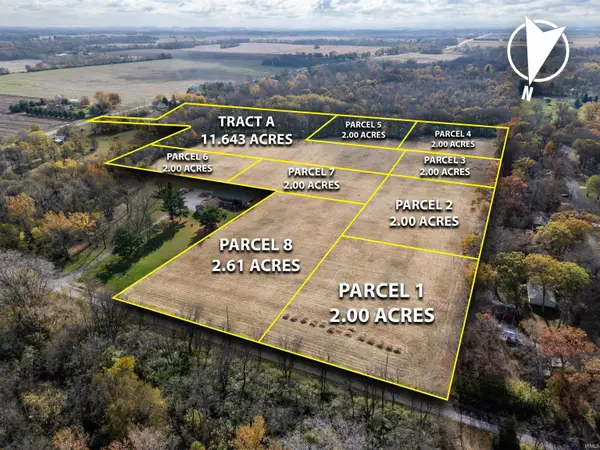 $139,000Active2 Acres
6499 Paisley Place, Lafayette, IN 47909
MLS# 202647083Listed by: RAECO REALTY


Protect your home and budget from life's surprises with an Assurant Home Warranty, backed by a partner that supports you through every step of homeownership. Explore Plans.
© 2023 - 2026 ERA Franchise Systems LLC. All rights reserved. ERA Franchise Systems LLC fully supports the principles of the Fair Housing Act and the Equal Opportunity Act. ERA, ERA Real Estate powered, and their respective logos are registered service marks of ERA Franchise Systems LLC. Each office is independently owned and operated.