
1621 Hemlock Road, Lafayette, IN 47905
Local realty services provided by:ERA First Advantage Realty, Inc.
Listed by: amanda gordon
Office: f.c. tucker/shook
MLS#:202635818
Source:Indiana Regional MLS
Price summary
- Price:$380,000
- Price per sq. ft.:$164.5
About this home
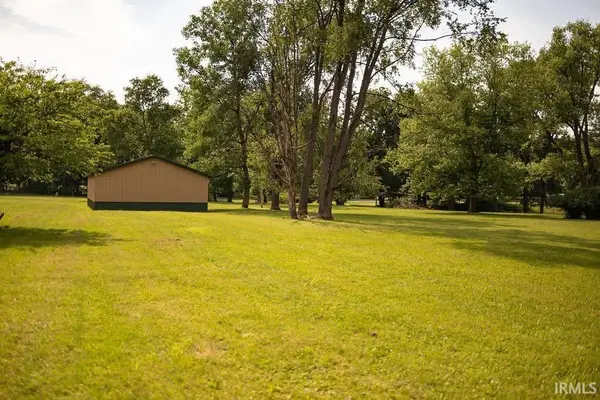
Welcome home to this inviting, traditional two-story residence situated on a generous quarter-acre corner lot in the alluring Vinton Woods subdivision. Featuring a thoughtful, well-designed layout that offers an ideal flow for everyday living and entertaining, while also boasting 4 bedrooms and 2.5 bathrooms. The light-filled sunroom with a breakfast bar provides a peaceful retreat to unwind year-round, while the primary suite includes a dedicated private ensuite bathroom. Outside, enjoy a fully fenced backyard with raised gardens and a grape arbor, perfect for outdoor activities, complete with a convenient shed for extra storage, alongside an oversized two-car garage offering ample vehicle and utility space. This move-in ready home offers comfort, space, and a highly sought-after location!
Contact an agent
Home facts
- Year built:1967
- Subdivision & Development:Vinton Woods
- Listing ID #:202635818
- Added:1 day(s) ago
- Updated:September 01, 2026 at 04:46 AM
Rooms and interior
- Bedrooms:4
- Total bathrooms:3
- Full bathrooms:2
- Rooms Total:11
- Flooring:Carpet, Hardwood Floors, Tile, Vinyl
- Dining Description:Main Level
- Kitchen Description:Breakfast Bar, Dishwasher, On Main Level, Oven-Electric, Range-Electric, Refrigerator
- Basement Description:Slab
- Living area:2,310 sq. ft.
Heating and cooling
- Cooling:Central Air
- Heating:Forced Air, Gas
Structure and exterior
- Roof:Asphalt
- Year built:1967
- Building area:2,310 sq. ft.
- Lot area:0.26 Acres
- Lot Features:Corner, Level
- Architectural Style:Traditional, Two Story
- Construction Materials:Aluminum, Brick
- Levels:2 Stories
Schools
- High school:Jefferson
- Middle school:Sunnyside/Tecumseh
- Elementary school:Vinton
Utilities
- Water:City
- Sewer:City
Finances and disclosures
- Price:$380,000
- Price per sq. ft.:$164.5
- Tax amount:$2,033
Features and amenities
- Amenities:Countertops-Laminate, Garage Door Opener
Parking
- Parking description:Attached, Concrete Driveway
- Garage spaces:2
New listings near 1621 Hemlock Road
- New
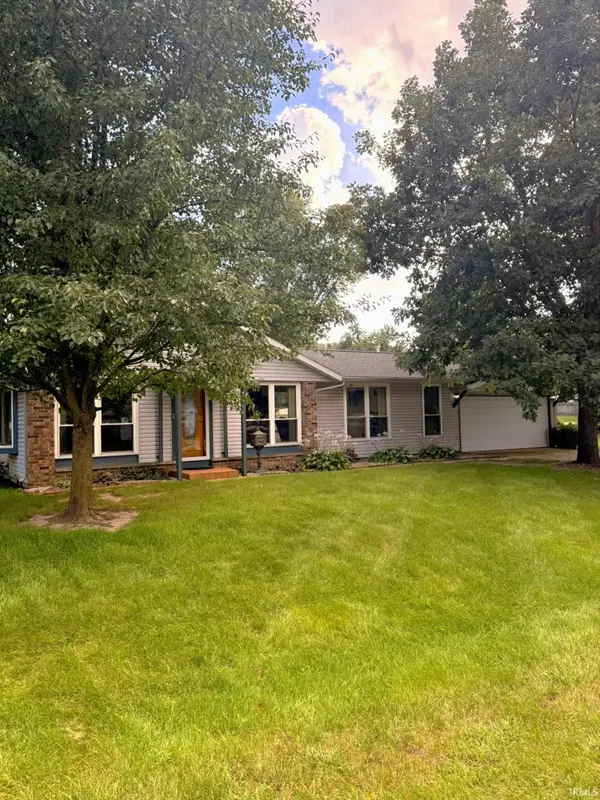 $199,000Active3 beds 2 baths1,185 sq. ft.
3 Creekview Drive, Lafayette, IN 47909
MLS# 202635873Listed by: COMPASS 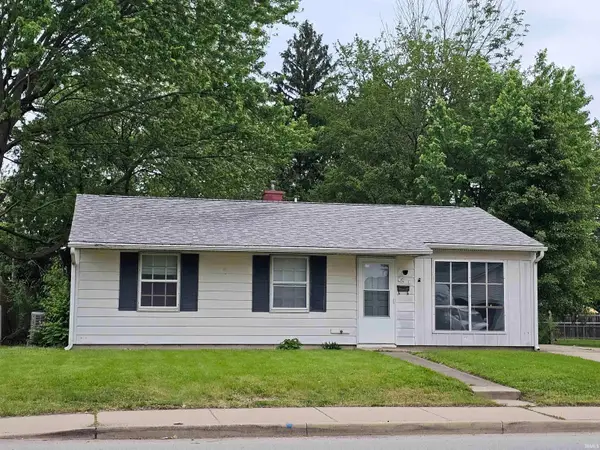 $160,000Pending3 beds 1 baths900 sq. ft.
2516 Brady Lane, Lafayette, IN 47909
MLS# 202635835Listed by: KELLER WILLIAMS LAFAYETTE- New
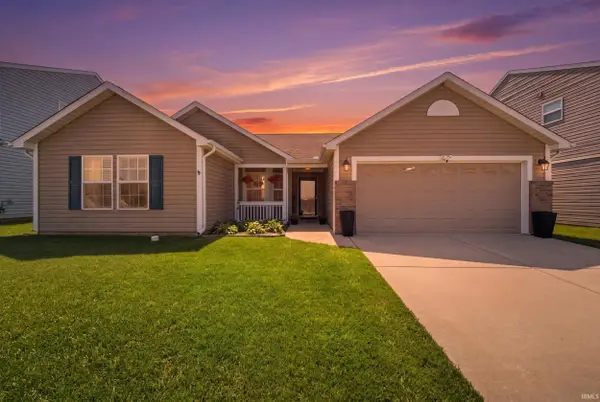 $324,900Active3 beds 2 baths1,598 sq. ft.
5711 Sorrel Drive, Lafayette, IN 47905
MLS# 202635687Listed by: KELLER WILLIAMS LAFAYETTE - New
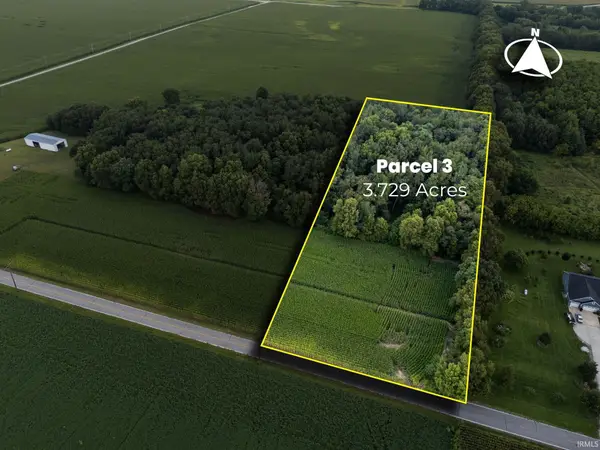 $169,000Active3.73 Acres
TBD W 450 S, Lafayette, IN 47909
MLS# 202635631Listed by: RAECO REALTY - New
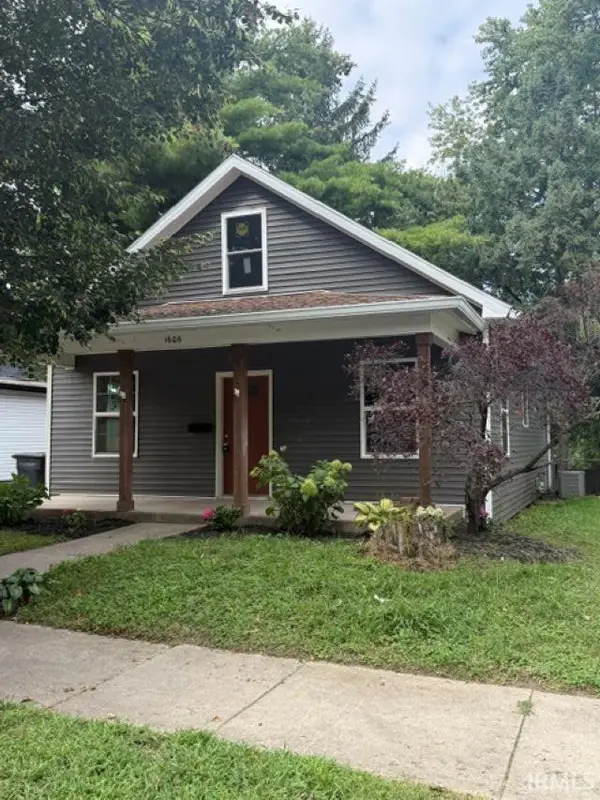 $239,900Active3 beds 2 baths1,632 sq. ft.
1606 N 12th Street, Lafayette, IN 47904
MLS# 202635461Listed by: KELLER WILLIAMS LAFAYETTE - New
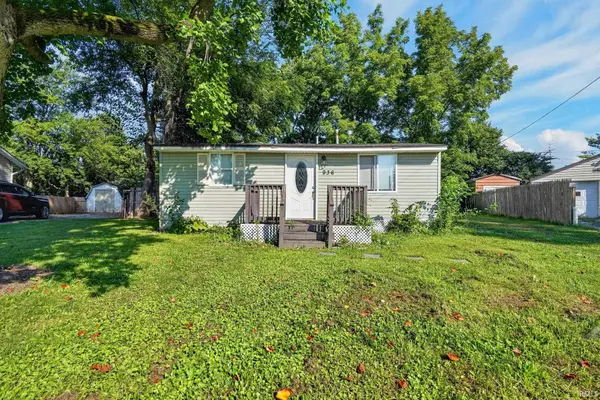 $187,000Active3 beds 2 baths1,064 sq. ft.
936 Greenwich Road, Lafayette, IN 47905
MLS# 202635463Listed by: TRUEBLOOD REAL ESTATE - New
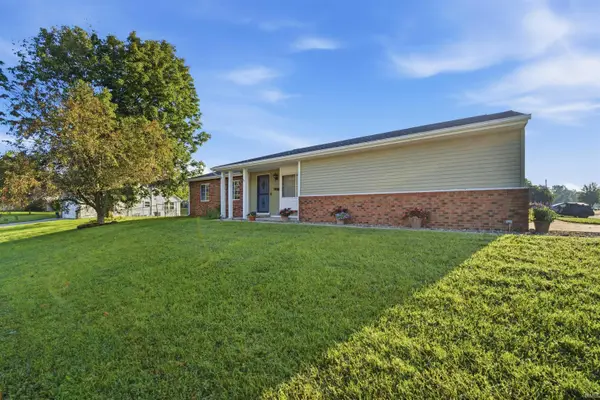 $255,000Active3 beds 2 baths1,309 sq. ft.
3433 Victoria Avenue, Lafayette, IN 47909
MLS# 202635427Listed by: KELLER WILLIAMS REALTY GROUP - New
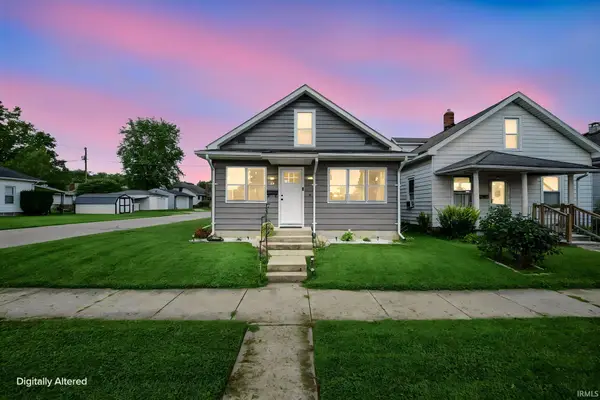 $243,000Active3 beds 2 baths1,976 sq. ft.
34 S 29th Street, Lafayette, IN 47904
MLS# 202635437Listed by: KELLER WILLIAMS LAFAYETTE - New
 $224,900Active3.02 Acres
6429 Wea Woodland Drive, Lafayette, IN 47909
MLS# 202635371Listed by: RAECO REALTY


Protect your home and budget from life's surprises with an Assurant Home Warranty, backed by a partner that supports you through every step of homeownership. Explore Plans.
© 2023 - 2026 ERA Franchise Systems LLC. All rights reserved. ERA Franchise Systems LLC fully supports the principles of the Fair Housing Act and the Equal Opportunity Act. ERA, ERA Real Estate powered, and their respective logos are registered service marks of ERA Franchise Systems LLC. Each office is independently owned and operated.