
1705 Normandy Drive, Lafayette, IN 47909
Local realty services provided by:ERA First Advantage Realty, Inc.
Listed by: rebecca wrightCell: 765-543-8129
Office: trueblood real estate
MLS#:202632363
Source:Indiana Regional MLS
Price summary
- Price:$257,900
- Price per sq. ft.:$170.57
About this home
**Charming home with a backyard oasis!** Welcome to 1705 Normandy Drive, an inviting 3-bedroom, 2-bath tri-level offering a unique layout with space to live, work, relax, and entertain. Step inside to a bright main living area where vaulted ceilings create an open, airy feel and a dramatic brick fireplace adds warmth and character. The spacious living room flows into the dining area and eat-in kitchen, creating an easy layout for both everyday living and entertaining. Upstairs, you’ll find all three bedrooms along with a full bath, while the **finished walk-out lower level** provides valuable additional living space—perfect for a family room, game room, home office, workout area, or media room—and includes a second full bath. The backyard is a true highlight, featuring a **gazebo, fire pit, and koi pond** that come together to create a relaxing outdoor retreat with plenty of space to gather, unwind, and entertain. A level lot, established landscaping, patio space, and a **detached 2-car garage** add even more functionality. Garage is fully insulated with heating/cooling unit as well. Conveniently located in Lafayette’s Lindale neighborhood near parks, shopping, dining, walking trails, and everyday amenities, **1705 Normandy offers charm, flexibility, and an outdoor setting that makes it easy to feel right at home.** Don't miss the chance to make this where your new story can begin! Virtually staged images have been included....
Contact an agent
Home facts
- Year built:1967
- Subdivision & Development:Lindale
- Listing ID #:202632363
- Added:48 day(s) ago
- Updated:September 27, 2026 at 08:25 AM
Rooms and interior
- Bedrooms:3
- Total bathrooms:2
- Full bathrooms:2
- Rooms Total:5
- Flooring:Carpet, Vinyl
- Dining Description:Main Level
- Kitchen Description:Dishwasher, Eat-In Kitchen, Microwave, Range-Electric, Refrigerator
- Basement Description:Finished, Walk-Out Basement
- Living area:1,512 sq. ft.
Heating and cooling
- Cooling:Central Air
- Heating:Gas
Structure and exterior
- Roof:Asphalt, Shingle
- Year built:1967
- Building area:1,512 sq. ft.
- Lot area:0.14 Acres
- Lot Features:Level
- Architectural Style:Tri-Level
- Construction Materials:Masonry, Shingle, Wood
- Exterior Features:Landscaped, Near Walking Trail, Patio Open
Schools
- High school:Jefferson
- Middle school:Sunnyside/Tecumseh
- Elementary school:Earhart
Utilities
- Water:City
Finances and disclosures
- Price:$257,900
- Price per sq. ft.:$170.57
- Tax amount:$2,279
Features and amenities
- Laundry features:In Basement
- Amenities:Cable Available, Cable Ready, Ceiling-9+, Ceilings-Vaulted, Countertops-Laminate, Detector-Smoke, Garage Door Opener, Sidewalks, Storm Doors
Parking
- Parking description:Detached
- Garage spaces:2
New listings near 1705 Normandy Drive
- New
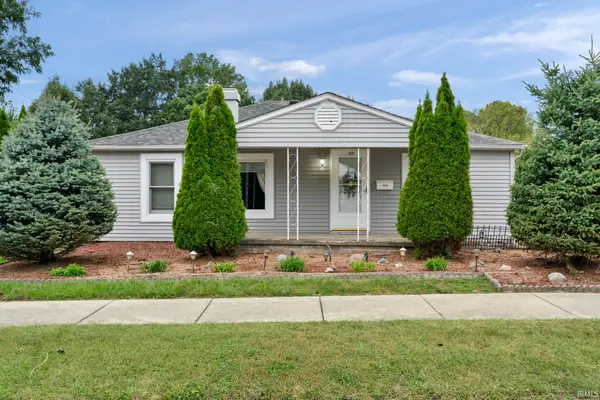 $174,900Active2 beds 2 baths1,667 sq. ft.
1416 S 3rd Street, Lafayette, IN 47905
MLS# 202639980Listed by: RAECO REALTY - New
 $332,000Active3 beds 3 baths2,354 sq. ft.
2643 Narragansett Way, Lafayette, IN 47909
MLS# 202639963Listed by: REDFIN - New
 $249,900Active3 beds 1 baths1,092 sq. ft.
2536 Whitehall Drive, Lafayette, IN 47909
MLS# 202639966Listed by: REDFIN - New
 $339,900Active2 beds 2 baths1,860 sq. ft.
3501 Creek Ridge Drive, Lafayette, IN 47905
MLS# 202639943Listed by: @PROPERTIES - Open Sun, 1 to 3pmNew
 $499,900Active3 beds 3 baths2,687 sq. ft.
3505 Goris Drive, Lafayette, IN 47905
MLS# 202639903Listed by: RAECO REALTY - New
 $195,000Active3 beds 1 baths816 sq. ft.
2730 Vinton Street, Lafayette, IN 47904
MLS# 202639922Listed by: CAMPOS REAL ESTATE SERVICES - New
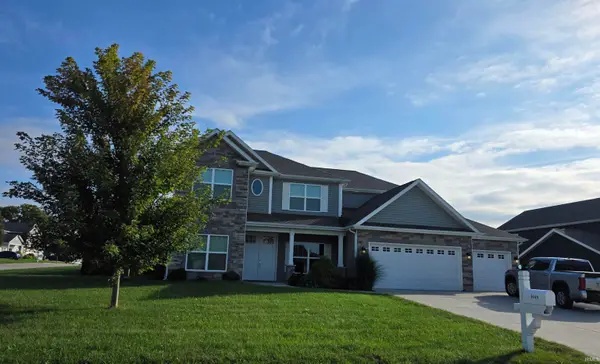 $510,000Active4 beds 3 baths3,250 sq. ft.
1049 Chesapeake Cove Drive, Lafayette, IN 47909
MLS# 202639857Listed by: F.C. TUCKER/SHOOK - Open Sun, 1 to 3pmNew
 $205,000Active3 beds 1 baths1,071 sq. ft.
3708 Amherst Drive, Lafayette, IN 47905
MLS# 202639786Listed by: CENTURY 21 THE LUEKEN GROUP - New
 $348,900Active4 beds 3 baths1,994 sq. ft.
204 Padstow (lot 139) Drive, Lafayette, IN 47905
MLS# 202639771Listed by: TIMBERSTONE REALTY - New
 $235,900Active2 beds 2 baths1,972 sq. ft.
339 S 30th Street, Lafayette, IN 47904
MLS# 202639775Listed by: TRUEBLOOD REAL ESTATE


Protect your home and budget from life's surprises with an Assurant Home Warranty, backed by a partner that supports you through every step of homeownership. Explore Plans.
© 2023 - 2026 ERA Franchise Systems LLC. All rights reserved. ERA Franchise Systems LLC fully supports the principles of the Fair Housing Act and the Equal Opportunity Act. ERA, ERA Real Estate powered, and their respective logos are registered service marks of ERA Franchise Systems LLC. Each office is independently owned and operated.