
1800 Arcadia Drive, Lafayette, IN 47905
Local realty services provided by:ERA First Advantage Realty, Inc.
Listed by: scott fultz
Office: exp realty, llc.
MLS#:202634845
Source:Indiana Regional MLS
Price summary
- Price:$285,000
- Price per sq. ft.:$166.47
About this home
Welcome to 1800 Arcadia Dr, a beautiful 4-bedroom, 2-bath home offering 1,712 square feet of comfortable living space in Lafayette. From the moment you arrive, the gorgeous landscaping and inviting front porch create a warm and welcoming first impression. Inside, the home features fresh new flooring and updated vanities, along with new plumbing for added peace of mind. The kitchen opens to a separate dining room, creating a great space for everyday meals and entertaining. From the dining room, step outside and enjoy the spacious backyard, complete with a pool and deck that are perfect for relaxing, entertaining, and enjoying summer days. The property also offers a grassy side yard, providing additional outdoor space for activities, pets, or gardening. With four bedrooms, two bathrooms, updated features, beautiful outdoor spaces, and a backyard pool, this home offers plenty of room to enjoy both indoor and outdoor living. Come see all that 1800 Arcadia Dr has to offer!
Contact an agent
Home facts
- Year built:1973
- Subdivision & Development:Vinton Highlands
- Listing ID #:202634845
- Added:1 day(s) ago
- Updated:August 26, 2026 at 04:53 AM
Rooms and interior
- Bedrooms:4
- Total bathrooms:2
- Full bathrooms:2
- Rooms Total:9
- Dining Description:Main Level
- Kitchen Description:Eat-In Kitchen, Microwave, On Main Level, Refrigerator
- Living area:1,712 sq. ft.
Heating and cooling
- Cooling:Central Air
- Heating:Forced Air
Structure and exterior
- Year built:1973
- Building area:1,712 sq. ft.
- Lot area:0.29 Acres
- Lot Features:Level
- Architectural Style:One Story
- Construction Materials:Vinyl
- Exterior Features:Deck Open, Patio Open
- Levels:1 Story
Schools
- High school:Jefferson
- Middle school:Sunnyside/Tecumseh
- Elementary school:Glen Acres
Utilities
- Water:City
- Sewer:City
Finances and disclosures
- Price:$285,000
- Price per sq. ft.:$166.47
- Tax amount:$2,061
Features and amenities
- Laundry features:Dryer Hook Up Electric, Main Floor Laundry, Washer Hook-Up
- Amenities:Cable Ready, Ceiling Fan(s), Closet(s) Walk-in, Countertops-Laminate, Detector-Smoke
Parking
- Parking description:Attached
- Garage spaces:2
New listings near 1800 Arcadia Drive
- New
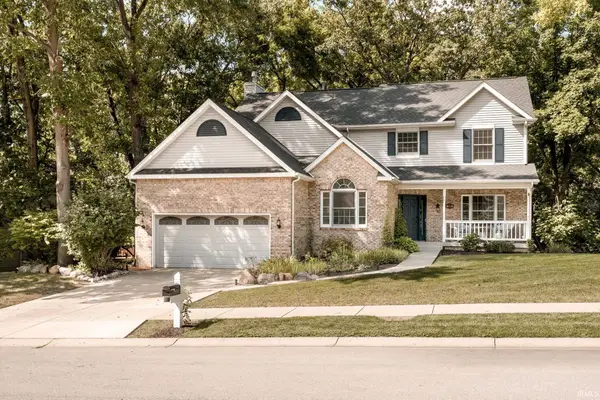 $455,000Active4 beds 3 baths2,610 sq. ft.
3516 Pintail Drive, Lafayette, IN 47905
MLS# 202634752Listed by: RAECO REALTY - New
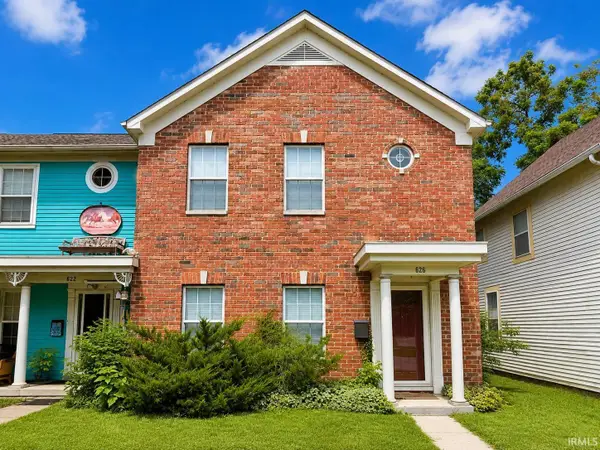 $299,000Active3 beds 3 baths1,748 sq. ft.
626 N 5th Street, Lafayette, IN 47901
MLS# 202634736Listed by: LAFAYETTE LISTING REALTY LLC - New
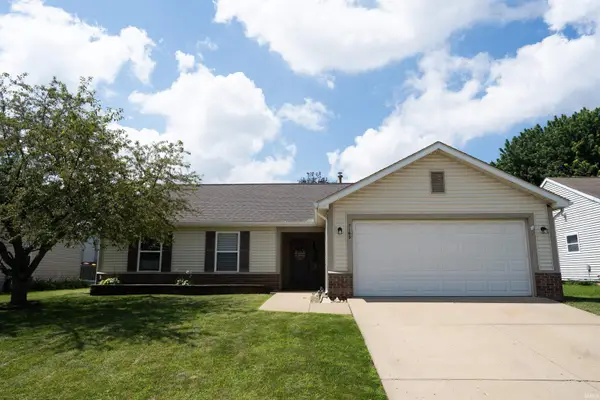 $274,900Active3 beds 2 baths1,402 sq. ft.
5163 Saddle Drive, Lafayette, IN 47905
MLS# 202634708Listed by: EPIQUE INC. - New
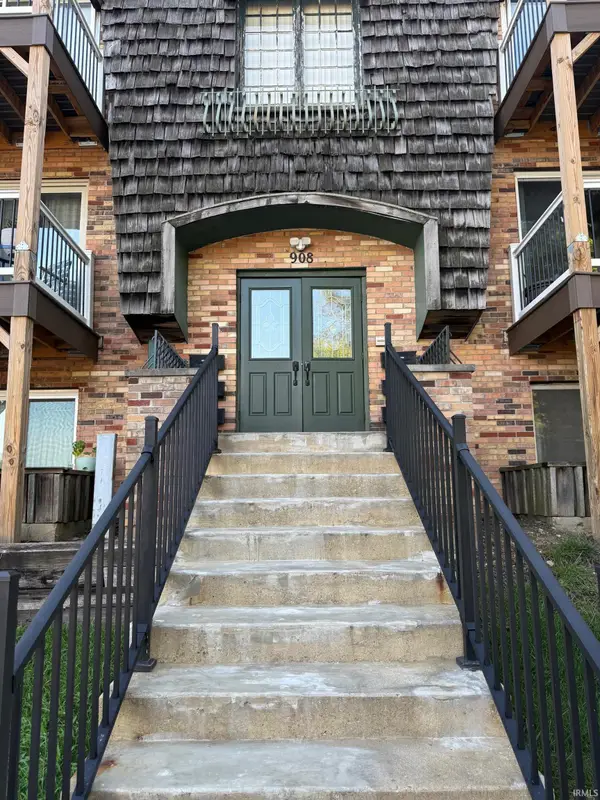 $95,000Active2 beds 1 baths960 sq. ft.
908 N 21st Street #3, Lafayette, IN 47904
MLS# 202634711Listed by: C&C HOME REALTY - New
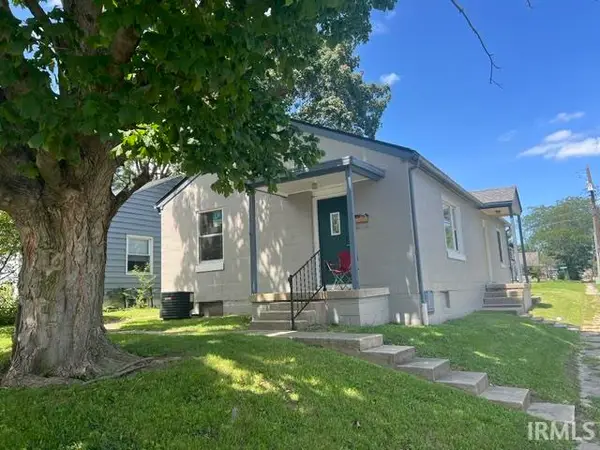 $189,900Active2 beds 2 baths1,152 sq. ft.
1724 Central Street, Lafayette, IN 47905
MLS# 202634664Listed by: KELLER WILLIAMS LAFAYETTE 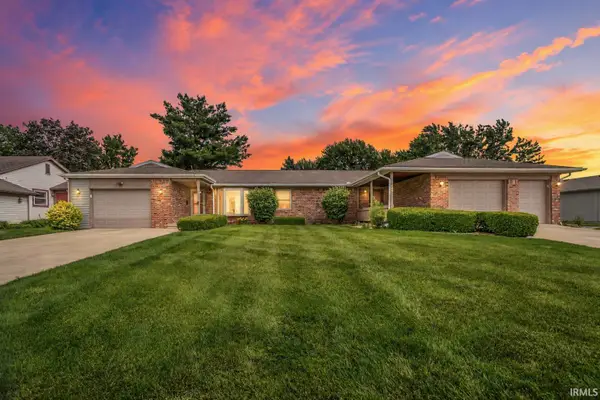 $379,900Pending2 beds 4 baths2,680 sq. ft.
823 825 Woodmere Drive, Lafayette, IN 47905
MLS# 202634603Listed by: KELLER WILLIAMS LAFAYETTE- New
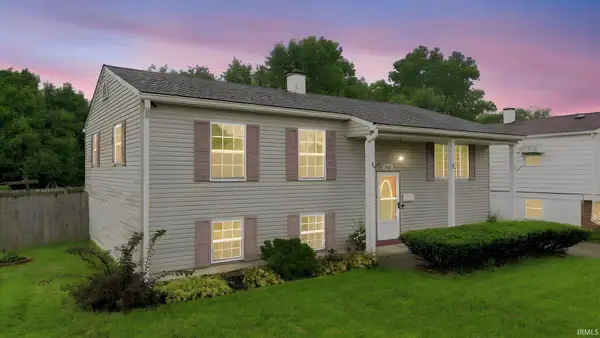 $289,900Active5 beds 2 baths2,100 sq. ft.
2405 Pueblo Drive, Lafayette, IN 47909
MLS# 202634612Listed by: BERKSHIRE HATHAWAY HOME SERVICES EXECUTIVE REALTY - New
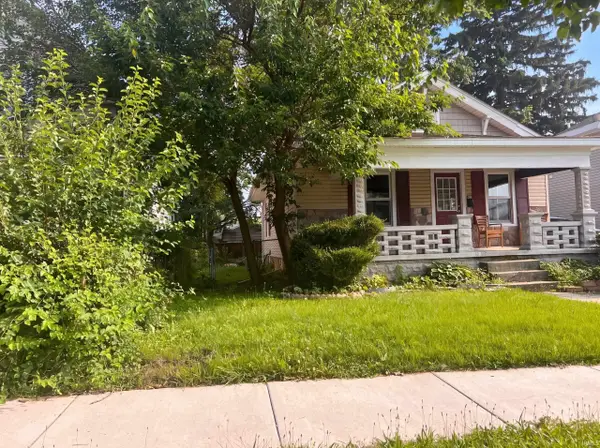 $210,000Active3 beds 2 baths1,537 sq. ft.
2105 Kossuth Street, Lafayette, IN 47905
MLS# 202634540Listed by: OPENDOOR BROKERAGE LLC. - New
 $585,000Active5 beds 3 baths3,504 sq. ft.
216 Vermont Drive, Lafayette, IN 47905
MLS# 202634484Listed by: @PROPERTIES


Protect your home and budget from life's surprises with an Assurant Home Warranty, backed by a partner that supports you through every step of homeownership. Explore Plans.
© 2023 - 2026 ERA Franchise Systems LLC. All rights reserved. ERA Franchise Systems LLC fully supports the principles of the Fair Housing Act and the Equal Opportunity Act. ERA, ERA Real Estate powered, and their respective logos are registered service marks of ERA Franchise Systems LLC. Each office is independently owned and operated.