
1917 Thompson Street, Lafayette, IN 47904
Local realty services provided by:ERA Crossroads
Upcoming open houses
- Sat, Sep 2610:00 am - 12:00 pm
- Sun, Sep 2701:00 pm - 03:00 pm
Listed by: stacy grove
Office: @properties
MLS#:202639568
Source:Indiana Regional MLS
Price summary
- Price:$240,000
- Price per sq. ft.:$111.84
About this home
Lovingly maintained and full of authentic character, this classic 1920 Craftsman showcases beautiful original woodwork, built-ins, and charm that is increasingly difficult to find. The fully renovated kitchen (2018) features a gas cooktop, double oven, stainless steel appliances, and granite countertops. Major updates include a full-house rewire (2018), new furnace and A/C (2024), waterproofed basement with new sump pump (2026), and a resealed cistern (2026). The hall bath was updated in 2018, and the basement bathroom was remodeled in 2023. A large walk up attic and full basement provide exceptional storage and flexibility for a home office, guest space, hobbies, or projects. An expansive front porch with seating and a porch swing offers a relaxing place to enjoy the quiet, established neighborhood. Steps from family-friendly attractions including Columbian Park, Columbian Park Zoo, Tropicanoe Cove, Loeb Stadium, and the Original Frozen Custard stand. With easy access to downtown shops, restaurants, and amenities, this is a wonderful opportunity to own a classic Lafayette home where original craftsmanship meets thoughtful updates....
Contact an agent
Home facts
- Year built:1920
- Subdivision & Development:None
- Listing ID #:202639568
- Added:1 day(s) ago
- Updated:September 24, 2026 at 09:45 PM
Rooms and interior
- Bedrooms:3
- Total bathrooms:2
- Full bathrooms:2
- Rooms Total:7
- Dining Description:Main Level
- Kitchen Description:Dishwasher, Microwave, On Main Level, Oven-Gas, Range-Gas, Range/Oven Hookup, Refrigerator
- Basement Description:Crawl, Outside Entrance, Partially Finished
- Living area:1,482 sq. ft.
Heating and cooling
- Cooling:Central Air
- Heating:Forced Air, Gas
Structure and exterior
- Year built:1920
- Building area:1,482 sq. ft.
- Lot area:0.15 Acres
- Lot Features:Level
- Architectural Style:Craftsman, One Story
- Construction Materials:Aluminum
- Exterior Features:Porch Covered
- Levels:1 Story
Schools
- High school:Jefferson
- Middle school:Sunnyside/Tecumseh
- Elementary school:Murdock
Utilities
- Water:City
- Sewer:City
Finances and disclosures
- Price:$240,000
- Price per sq. ft.:$111.84
- Tax amount:$1,751
Features and amenities
- Laundry features:Dryer Hook Up Gas/Electric, In Basement, Washer Hook-Up
- Amenities:Attic Storage, Attic-Walk-up, Built-In Bookcase, Ceiling Fan(s), Countertops-Stone, Detector-Carbon Monoxide, Detector-Smoke, Garage Door Opener
Parking
- Parking description:Detached
- Garage spaces:1
New listings near 1917 Thompson Street
- New
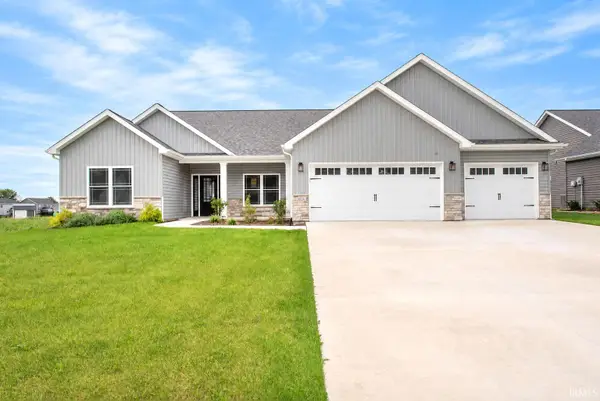 $449,900Active3 beds 2 baths2,218 sq. ft.
3524 Collier Drive, Lafayette, IN 47905
MLS# 202639605Listed by: F.C. TUCKER/SHOOK - New
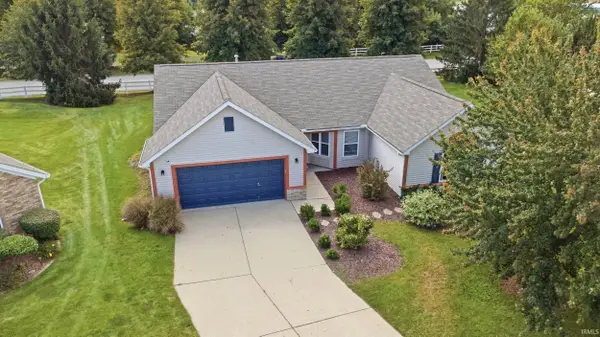 $310,000Active3 beds 2 baths1,810 sq. ft.
5000 Saddle Drive, Lafayette, IN 47905
MLS# 202639580Listed by: KELLER WILLIAMS LAFAYETTE - New
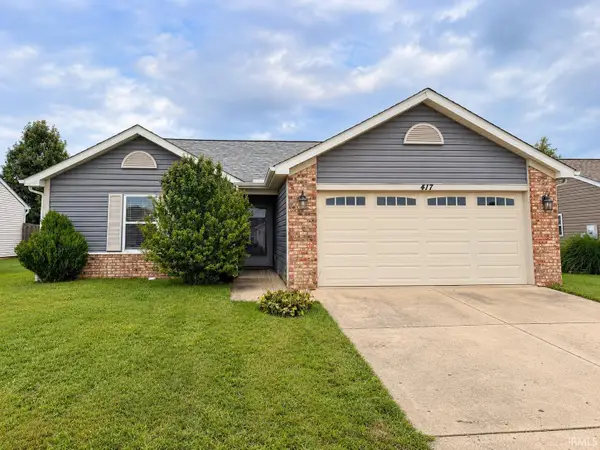 $258,000Active3 beds 2 baths1,228 sq. ft.
417 Stanton Drive, Lafayette, IN 47905
MLS# 202639556Listed by: BERKSHIREHATHAWAY HS IN REALTY - New
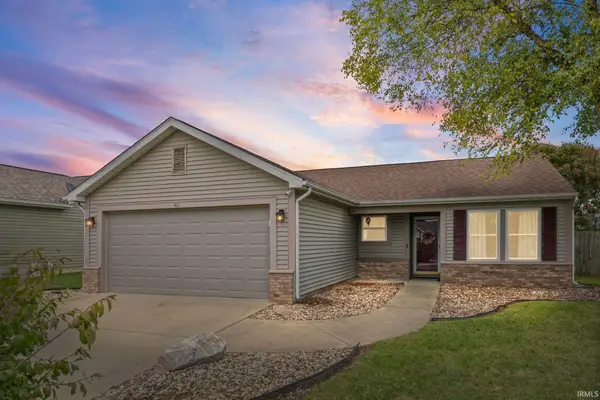 $249,000Active3 beds 2 baths1,068 sq. ft.
421 Faxon Drive, Lafayette, IN 47905
MLS# 202639418Listed by: F.C. TUCKER/SHOOK - New
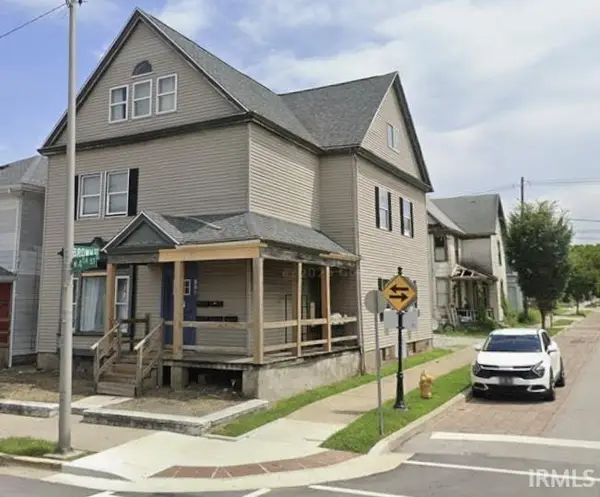 $350,000Active5 beds 5 baths4,548 sq. ft.
501 N 4th Street #A-B-C-D-E, Lafayette, IN 47901
MLS# 202639423Listed by: EPIQUE INC. - Open Sun, 1 to 3pmNew
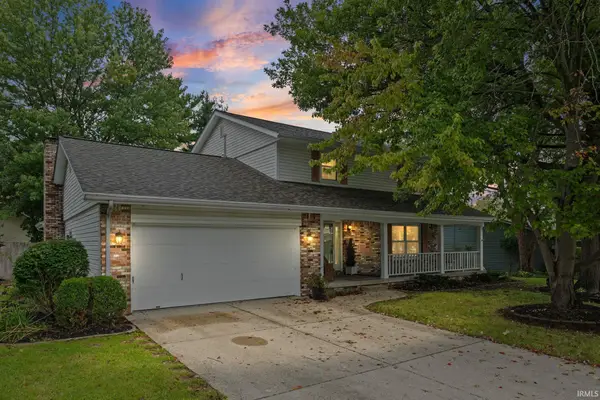 $406,000Active4 beds 3 baths2,440 sq. ft.
1513 Tanglewood Drive, Lafayette, IN 47905
MLS# 202639357Listed by: @PROPERTIES - New
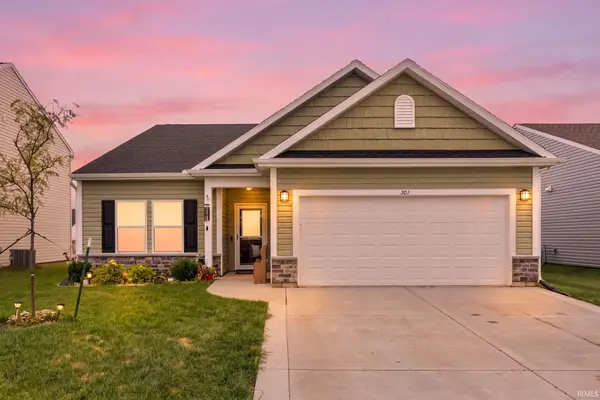 $330,000Active3 beds 2 baths1,621 sq. ft.
301 Folkston Way, Lafayette, IN 47905
MLS# 202639358Listed by: RAECO REALTY - New
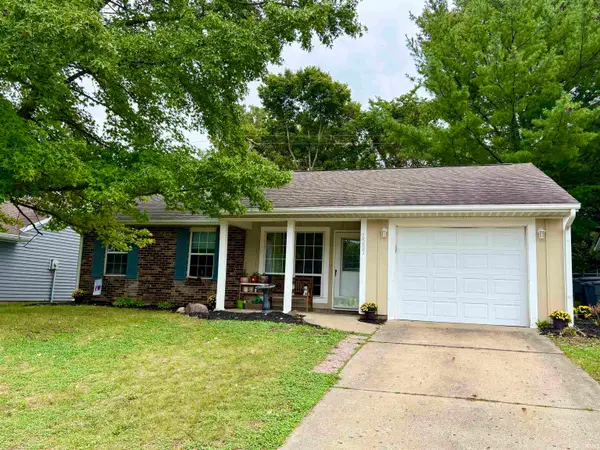 $224,900Active3 beds 2 baths948 sq. ft.
2207 Vancouver Drive, Lafayette, IN 47905
MLS# 202639355Listed by: F.C. TUCKER/SHOOK - New
 $319,000Active4 beds 3 baths1,924 sq. ft.
1101 Hornbeam Circle, Lafayette, IN 47905
MLS# 202639301Listed by: THE REAL ESTATE AGENCY


Protect your home and budget from life's surprises with an Assurant Home Warranty, backed by a partner that supports you through every step of homeownership. Explore Plans.
© 2023 - 2026 ERA Franchise Systems LLC. All rights reserved. ERA Franchise Systems LLC fully supports the principles of the Fair Housing Act and the Equal Opportunity Act. ERA, ERA Real Estate powered, and their respective logos are registered service marks of ERA Franchise Systems LLC. Each office is independently owned and operated.