
2106 Ironbridge Court, Lafayette, IN 47905
Local realty services provided by:ERA First Advantage Realty, Inc.
Listed by: angie fitzmorris-stucky
Office: raeco realty
MLS#:202631081
Source:Indiana Regional MLS
Price summary
- Price:$489,900
- Price per sq. ft.:$148.86
- Monthly HOA dues:$33.33
About this home
Welcome to 2106 Ironbridge Court, nestled in a quiet cul-de-sac in the highly sought-after Bridgemill subdivision. Located within the desirable Hershey Elementary and Harrison High School districts, this exceptional home offers 4 bedrooms, a spacious bonus room, 3.5 bathrooms, a dedicated office or formal dining room, and a beautiful sunroom—providing all the space you need to live, work, and entertain. Step inside the inviting foyer and into the impressive great room, where soaring vaulted ceilings, abundant natural light, and a cozy fireplace create a warm and welcoming atmosphere. The expansive eat-in kitchen is designed with both style and functionality in mind, featuring granite countertops, stainless steel appliances, a center island, a built-in workspace, and an abundance of cabinet and counter space. The spacious main-level primary suite is a true retreat, offering two walk-in closets and a private ensuite bath complete with double vanities, a jetted soaking tub, and a separate walk-in shower. A conveniently located main-floor laundry room adds to the home's thoughtful layout. Upstairs, you'll find three generously sized bedrooms, two full bathrooms, and a versatile bonus room that can easily serve as a second living area, playroom, home office, or media room. Outside, enjoy your own private backyard featuring a patio, a fully fenced yard, and no rear neighbors—creating the perfect setting for relaxing evenings, entertaining guests, or simply enjoying the peaceful surroundings. With an incredible amount of living space, a fantastic floor plan, and an ideal location, this home truly checks all the boxes. Schedule your private showing today!...
Contact an agent
Home facts
- Year built:2009
- Subdivision & Development:Bridgemill
- Listing ID #:202631081
- Added:58 day(s) ago
- Updated:September 28, 2026 at 03:33 PM
Rooms and interior
- Bedrooms:4
- Total bathrooms:4
- Full bathrooms:3
- Rooms Total:10
- Kitchen Description:Cooktop-Electric, Dishwasher, Eat-In Kitchen, Kitchen Island, Microwave, On Main Level, Oven-Electric, Refrigerator
- Basement Description:Slab
- Living area:3,291 sq. ft.
Heating and cooling
- Cooling:Central Air
- Heating:Forced Air
Structure and exterior
- Roof:Shingle
- Year built:2009
- Building area:3,291 sq. ft.
- Lot area:0.33 Acres
- Lot Features:Level
- Architectural Style:Two Story
- Construction Materials:Brick, Vinyl
- Exterior Features:Landscaped
- Levels:2 Stories
Schools
- High school:William Henry Harrison
- Middle school:East Tippecanoe
- Elementary school:Hershey
Utilities
- Water:Well
- Sewer:Septic
Finances and disclosures
- Price:$489,900
- Price per sq. ft.:$148.86
- Tax amount:$2,320
Features and amenities
- Laundry features:Main Floor Laundry
- Amenities:Cable Ready, Ceiling Fan(s), Closet(s) Walk-in, Detector-Smoke, Garage Door Opener
Parking
- Parking description:Attached, Concrete Driveway
- Garage spaces:3
New listings near 2106 Ironbridge Court
- New
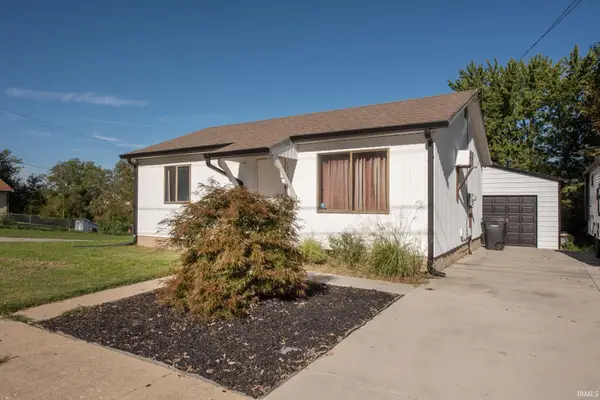 $184,900Active2 beds 1 baths768 sq. ft.
416 Jefferson Street, Lafayette, IN 47905
MLS# 202640132Listed by: F.C. TUCKER/SHOOK - New
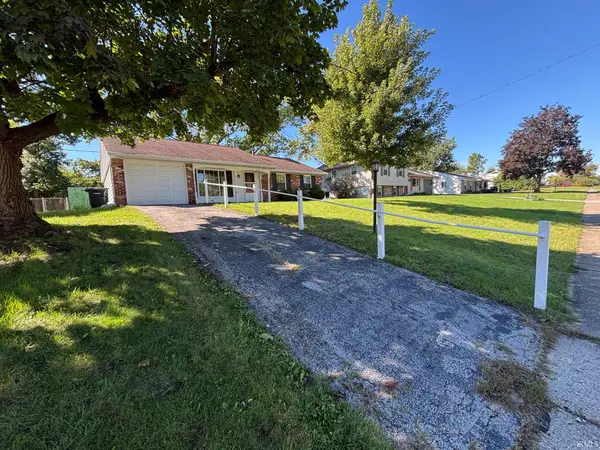 $219,000Active3 beds 2 baths1,152 sq. ft.
3753 Tularosa Drive, Lafayette, IN 47905
MLS# 202640100Listed by: F.C. TUCKER/SHOOK - New
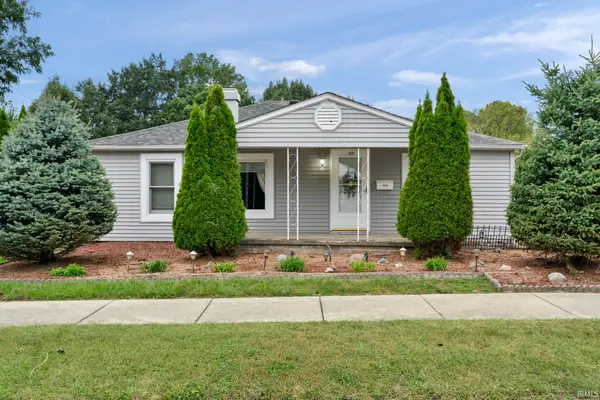 $174,900Active2 beds 2 baths1,667 sq. ft.
1416 S 3rd Street, Lafayette, IN 47905
MLS# 202639980Listed by: RAECO REALTY - New
 $332,000Active3 beds 3 baths2,354 sq. ft.
2643 Narragansett Way, Lafayette, IN 47909
MLS# 202639963Listed by: REDFIN - New
 $249,900Active3 beds 1 baths1,092 sq. ft.
2536 Whitehall Drive, Lafayette, IN 47909
MLS# 202639966Listed by: REDFIN - New
 $339,900Active2 beds 2 baths1,860 sq. ft.
3501 Creek Ridge Drive, Lafayette, IN 47905
MLS# 202639943Listed by: @PROPERTIES - New
 $499,900Active3 beds 3 baths2,687 sq. ft.
3505 Goris Drive, Lafayette, IN 47905
MLS# 202639903Listed by: RAECO REALTY - New
 $195,000Active3 beds 1 baths816 sq. ft.
2730 Vinton Street, Lafayette, IN 47904
MLS# 202639922Listed by: CAMPOS REAL ESTATE SERVICES - New
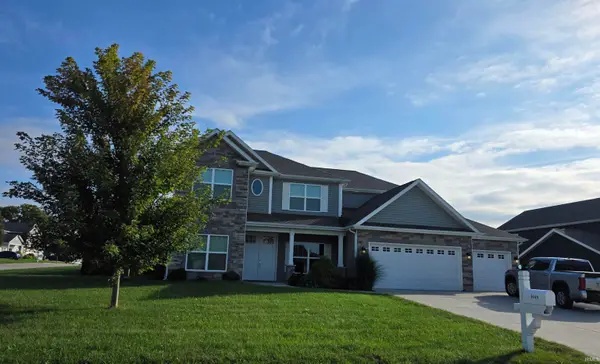 $510,000Active4 beds 3 baths3,250 sq. ft.
1049 Chesapeake Cove Drive, Lafayette, IN 47909
MLS# 202639857Listed by: F.C. TUCKER/SHOOK - New
 $205,000Active3 beds 1 baths1,071 sq. ft.
3708 Amherst Drive, Lafayette, IN 47905
MLS# 202639786Listed by: CENTURY 21 THE LUEKEN GROUP


Protect your home and budget from life's surprises with an Assurant Home Warranty, backed by a partner that supports you through every step of homeownership. Explore Plans.
© 2023 - 2026 ERA Franchise Systems LLC. All rights reserved. ERA Franchise Systems LLC fully supports the principles of the Fair Housing Act and the Equal Opportunity Act. ERA, ERA Real Estate powered, and their respective logos are registered service marks of ERA Franchise Systems LLC. Each office is independently owned and operated.