
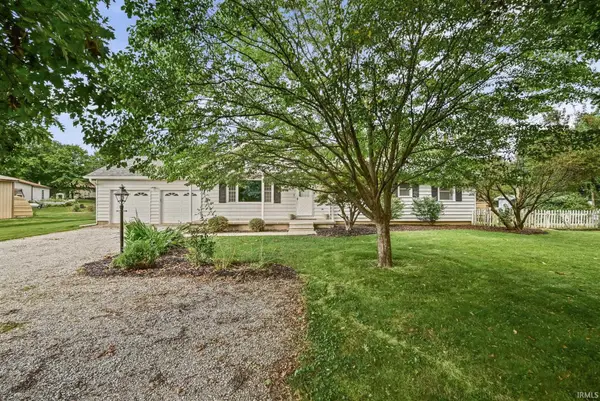
2109 S 8th Street, Lafayette, IN 47905
Local realty services provided by:ERA First Advantage Realty, Inc.
Listed by: hannah olson
Office: f.c. tucker/shook
MLS#:202638436
Source:Indiana Regional MLS
Price summary
- Price:$465,000
- Price per sq. ft.:$151.76
About this home
Welcome to this spacious St Joseph ranch! This home features 3 bedrooms, 2.5 bathrooms, and a highly sought-after 3-car garage. The open floor plan gives you plenty of room to spread out and centers around a great kitchen island. The living room flows beautifully through French doors into a bright sunroom with skylights. Step outside to the back deck to enjoy a large fully fenced backyard shaded by mature trees. There is incredible flexibility here. A dedicated office can easily become a fourth bedroom just by adding a door. Downstairs, the basement includes an egress window and two unfinished bonus rooms giving you a blank slate to transform into exactly the space you need. Major updates are already done for you. Enjoy total peace of mind with a 9-month-old Erie roof carrying a 30-year warranty, new leaf-guard gutters, and a brand-new water heater. Come see the potential and make it yours today!
Contact an agent
Home facts
- Year built:2000
- Subdivision & Development:St Joseph(s)
- Listing ID #:202638436
- Added:1 day(s) ago
- Updated:September 18, 2026 at 02:50 AM
Rooms and interior
- Bedrooms:3
- Total bathrooms:3
- Full bathrooms:2
- Rooms Total:8
- Dining Description:Main Level
- Kitchen Description:Dishwasher, Freezer, Kitchen Island, Microwave, On Main Level, Range-Electric, Refrigerator
- Basement Description:Crawl, Partial Basement
- Living area:2,492 sq. ft.
Heating and cooling
- Cooling:Central Air
- Heating:Conventional, Forced Air, Gas
Structure and exterior
- Year built:2000
- Building area:2,492 sq. ft.
- Lot area:0.34 Acres
- Lot Features:Level
- Architectural Style:One Story, Ranch
- Construction Materials:Brick, Vinyl
- Exterior Features:Deck Open
- Levels:1 Story
Schools
- High school:Jefferson
- Middle school:Sunnyside/Tecumseh
- Elementary school:Thomas Miller
Utilities
- Water:City
- Sewer:City
Finances and disclosures
- Price:$465,000
- Price per sq. ft.:$151.76
- Tax amount:$3,920
Features and amenities
- Laundry features:Main Floor Laundry
- Amenities:Ceiling Fan(s), Closet(s) Walk-in, Detector-Smoke, Garage Door Opener, Skylight(s)
Parking
- Parking description:Attached
- Garage spaces:3
New listings near 2109 S 8th Street
- New
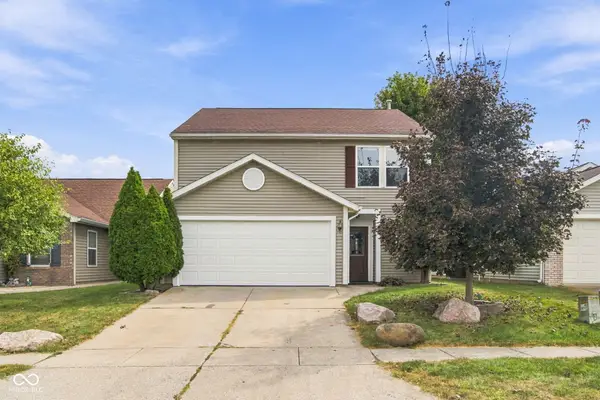 $285,900Active3 beds 3 baths2,871 sq. ft.
5515 N Bluegrass Circle, Lafayette, IN 47905
MLS# 22125727Listed by: EPIQUE INC - Open Sun, 1 to 3pmNew
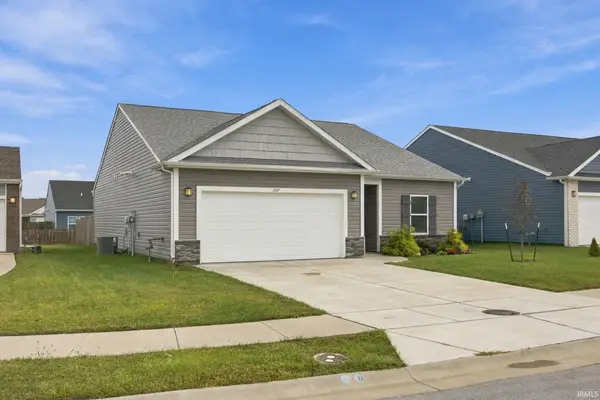 $325,000Active3 beds 2 baths1,647 sq. ft.
207 Folkston Way, Lafayette, IN 47905
MLS# 202638590Listed by: KELLER WILLIAMS LAFAYETTE - New
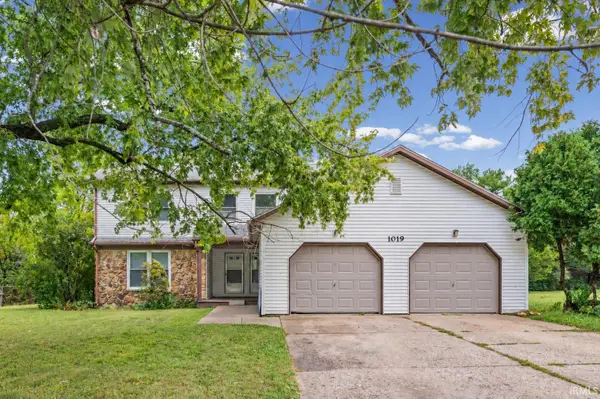 $289,900Active6 beds 4 baths2,300 sq. ft.
1019 Courtland Avenue, Lafayette, IN 47905
MLS# 202638593Listed by: HIGHGARDEN REAL ESTATE - Open Sat, 12 to 2pmNew
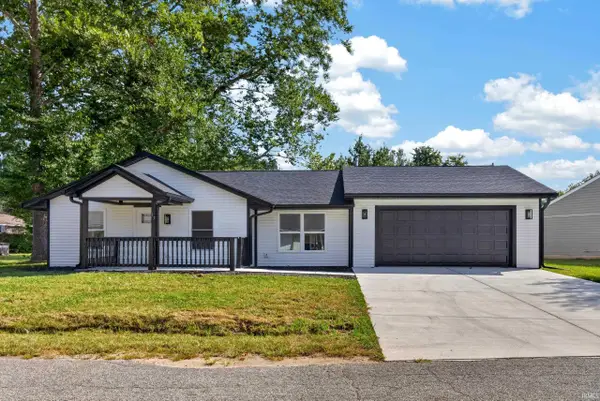 $269,000Active4 beds 2 baths1,392 sq. ft.
17 Brazos Circle, Lafayette, IN 47909
MLS# 202638526Listed by: F.C. TUCKER/SHOOK - New
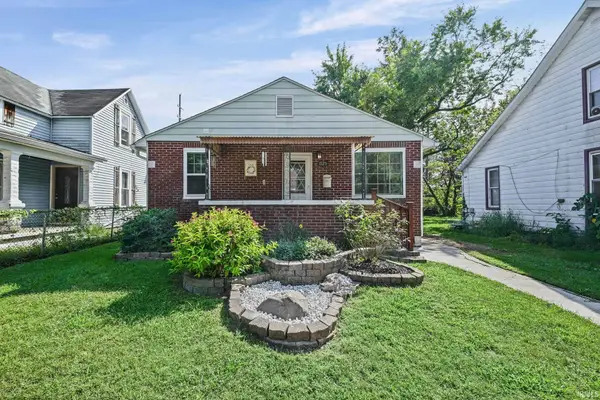 $235,000Active3 beds 3 baths1,584 sq. ft.
1925 Morton Street, Lafayette, IN 47904
MLS# 202638549Listed by: INDIANA REALTY GROUP - New
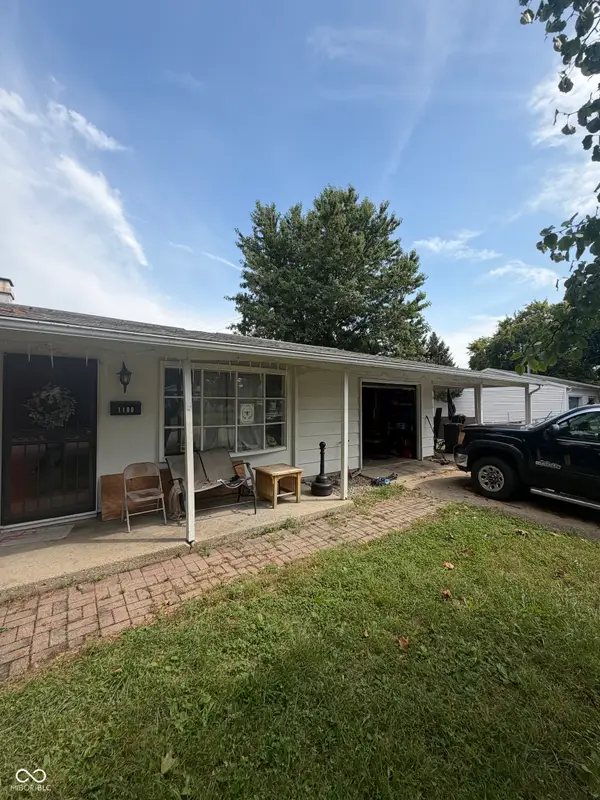 $219,900Active4 beds 3 baths1,701 sq. ft.
1100 Archway Drive, Lafayette, IN 47909
MLS# 22126758Listed by: BETTER HOMES AND GARDENS REAL ESTATE GOLD KEY - New
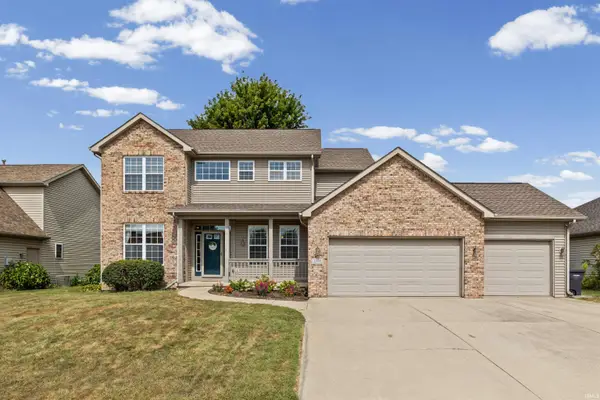 $449,000Active4 beds 4 baths3,642 sq. ft.
1606 Stone Valley Court, Lafayette, IN 47909
MLS# 202638511Listed by: KELLER WILLIAMS LAFAYETTE - New
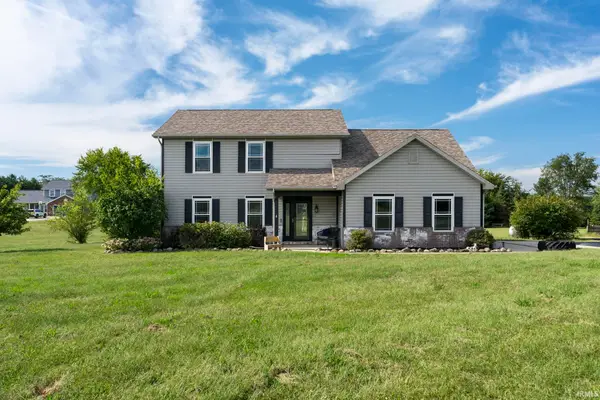 $439,900Active4 beds 3 baths2,042 sq. ft.
940 Voyager Way, Lafayette, IN 47909
MLS# 202638517Listed by: RAECO REALTY - New
 $325,000Active3 beds 2 baths1,896 sq. ft.
9410 State Road 38 E, Lafayette, IN 47905
MLS# 202638420Listed by: WEICHERT REALTORS LEN WILSON


Protect your home and budget from life's surprises with an Assurant Home Warranty, backed by a partner that supports you through every step of homeownership. Explore Plans.
© 2023 - 2026 ERA Franchise Systems LLC. All rights reserved. ERA Franchise Systems LLC fully supports the principles of the Fair Housing Act and the Equal Opportunity Act. ERA, ERA Real Estate powered, and their respective logos are registered service marks of ERA Franchise Systems LLC. Each office is independently owned and operated.