
2136 Hall Street, Lafayette, IN 47904
Local realty services provided by:ERA Crossroads
Listed by: kathryn nolesAgt: 765-586-4855
Office: remax one
MLS#:202638329
Source:Indiana Regional MLS
Price summary
- Price:$282,000
- Price per sq. ft.:$126.86
About this home
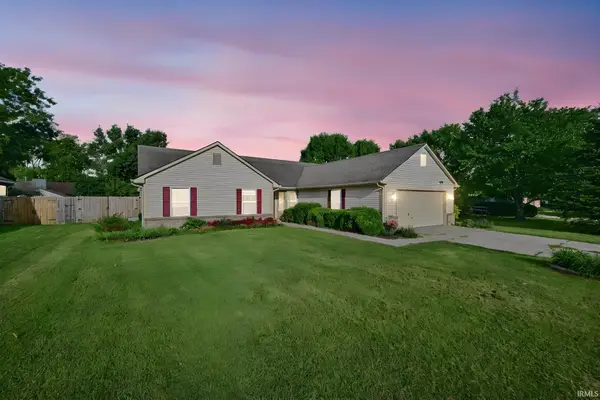
Welcome to this beautiful new construction home!! Offering 1,503 square feet with 3 bedrooms and 2 full bathrooms. Everything is brand new with quality finishes throughout. The inviting kitchen features soft-close cabinetry and drawers, walk in pantry. The spacious primary bedroom offers a large walk-in closet, second closet, and en-suite bathroom with double vanity sinks and a large walk-in shower. The basement provides additional storage and potential for future finished space. Outside, enjoy the fully fenced backyard and fire pit area, perfect for relaxing or entertaining. Move-in ready with nothing to do but unpack and enjoy!
Contact an agent
Home facts
- Year built:2026
- Subdivision & Development:None
- Listing ID #:202638329
- Added:1 day(s) ago
- Updated:September 17, 2026 at 04:41 PM
Rooms and interior
- Bedrooms:3
- Total bathrooms:2
- Full bathrooms:2
- Rooms Total:7
- Flooring:Ceramic Tile, Hardwood Floors
- Dining Description:Main Level
- Kitchen Description:Cooktop-Electric, Dishwasher, Ice Maker, Kitchen Island, Microwave, On Main Level, Oven-Electric, Range-Electric, Range/Oven Hookup, Refrigerator
- Basement Description:Crawl, Unfinished
- Living area:1,503 sq. ft.
Heating and cooling
- Cooling:Central Air
- Heating:Forced Air
Structure and exterior
- Roof:Asphalt
- Year built:2026
- Building area:1,503 sq. ft.
- Lot area:0.14 Acres
- Lot Features:Level
- Architectural Style:One Story, Ranch
- Construction Materials:Vinyl
- Exterior Features:Porch Open
- Levels:1 Story
Schools
- High school:Jefferson
- Middle school:Sunnyside/Tecumseh
- Elementary school:Vinton
Utilities
- Water:City
- Sewer:City
Finances and disclosures
- Price:$282,000
- Price per sq. ft.:$126.86
- Tax amount:$2,202
Features and amenities
- Laundry features:Dryer Hook Up Electric, Main Floor Laundry
- Amenities:Attic Pull Down Stairs, Attic Storage, Ceiling Fan(s), Closet(s) Walk-in, Detector-Smoke, Double Pane Windows, Sump Pump
Parking
- Parking description:Concrete Driveway, Off Street Parking
New listings near 2136 Hall Street
- New
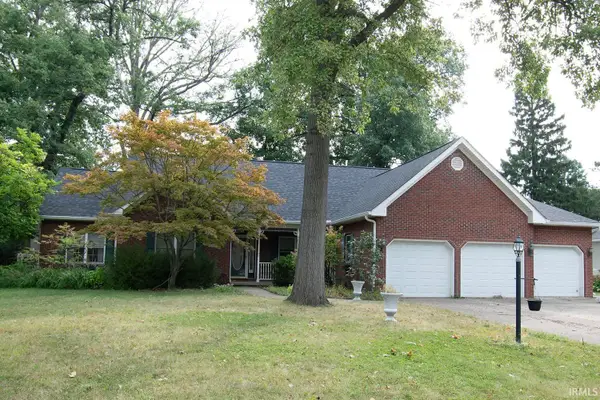 $465,000Active3 beds 3 baths2,492 sq. ft.
2109 S 8th Street, Lafayette, IN 47905
MLS# 202638436Listed by: F.C. TUCKER/SHOOK - New
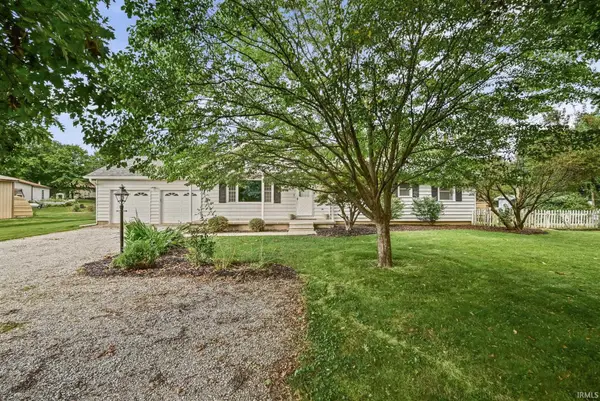 $325,000Active3 beds 2 baths1,896 sq. ft.
9410 State Road 38 E, Lafayette, IN 47905
MLS# 202638420Listed by: WEICHERT REALTORS LEN WILSON - New
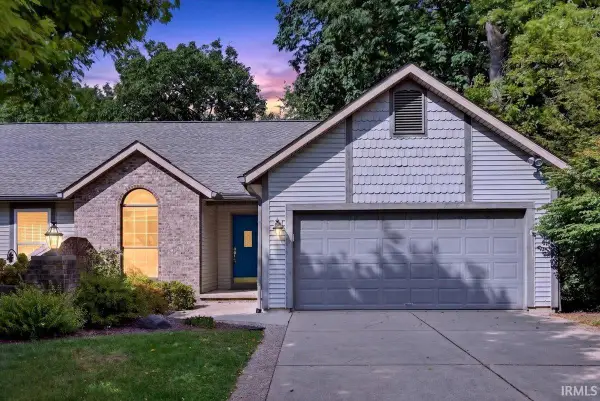 $339,900Active3 beds 3 baths2,356 sq. ft.
230 Windy Hill Drive, Lafayette, IN 47905
MLS# 202638415Listed by: TRUEBLOOD REAL ESTATE - New
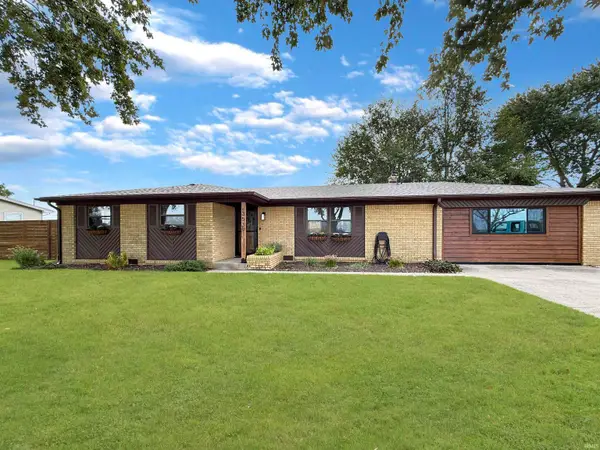 $254,900Active3 beds 2 baths1,558 sq. ft.
3539 S 250 West, Lafayette, IN 47909
MLS# 202638326Listed by: THE REAL ESTATE AGENCY - Open Sun, 2 to 4pmNew
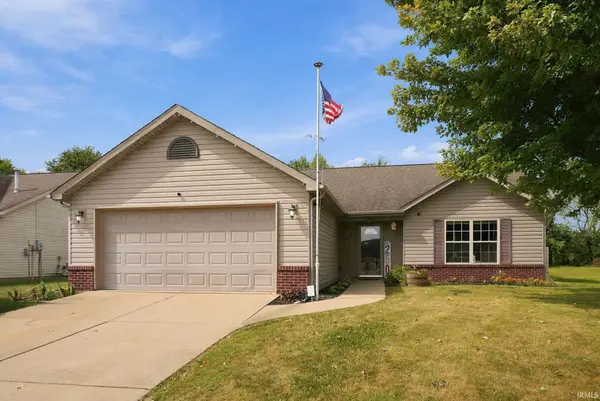 $270,000Active3 beds 2 baths1,303 sq. ft.
3342 Bunting Lane, Lafayette, IN 47909
MLS# 202638296Listed by: BERKSHIREHATHAWAY HS IN REALTY - New
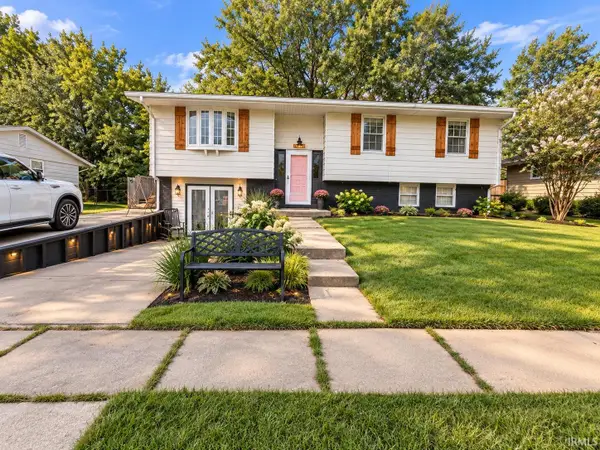 $325,000Active3 beds 3 baths2,058 sq. ft.
2508 Eckman Place, Lafayette, IN 47909
MLS# 202638284Listed by: TRUEBLOOD REAL ESTATE - New
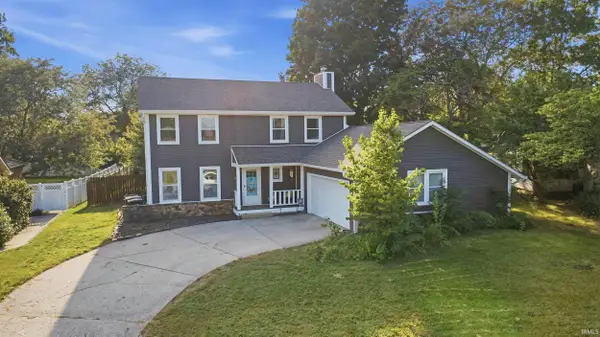 $295,000Active4 beds 3 baths1,900 sq. ft.
1307 Windmill Drive, Lafayette, IN 47906
MLS# 202638228Listed by: BERKSHIREHATHAWAY HS IN REALTY - New
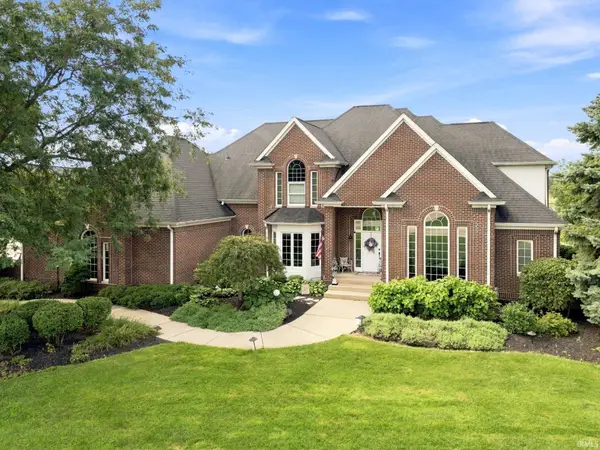 $1,300,000Active4 beds 5 baths5,486 sq. ft.
1055 N Admirals Pointe Drive, Lafayette, IN 47909
MLS# 202638230Listed by: LAFAYETTE LISTING REALTY LLC - New
 $329,000Active4 beds 2 baths2,119 sq. ft.
4014 John Adams Road, Lafayette, IN 47909
MLS# 202638115Listed by: SUMMERLAND REALTY GROUP, LLC


Protect your home and budget from life's surprises with an Assurant Home Warranty, backed by a partner that supports you through every step of homeownership. Explore Plans.
© 2023 - 2026 ERA Franchise Systems LLC. All rights reserved. ERA Franchise Systems LLC fully supports the principles of the Fair Housing Act and the Equal Opportunity Act. ERA, ERA Real Estate powered, and their respective logos are registered service marks of ERA Franchise Systems LLC. Each office is independently owned and operated.