
2630 Donna Drive, Lafayette, IN 47905
Local realty services provided by:ERA First Advantage Realty, Inc.
2630 Donna Drive,Lafayette, IN 47905
$420,000
- 3 Beds
- 2 Baths
- - sq. ft.
- Single family
- Sold
Listed by: eric seymourCell: 765-490-8460
Office: berkshirehathaway hs in realty
MLS#:202633301
Source:Indiana Regional MLS
Sorry, we are unable to map this address
Price summary
- Price:$420,000
About this home
Welcome home to 2630 Donna Dr, where nearly an acre of beautiful, tree-lined property, extensive updates, and an incredible backyard retreat come together in one special Lafayette home! This 3-bedroom, 2-bath brick ranch has been thoughtfully remodeled and refreshed, offering comfortable main-level living plus a basement designed for entertaining. Step inside to a bright, updated interior featuring fresh paint throughout most rooms and closets, new flooring, and an inviting open living and dining area with vaulted ceilings and warm wood accents. The remodeled kitchen is a standout with granite countertops, generous cabinetry, subway tile backsplash, updated fixtures, breakfast bar seating, and a full appliance package. Both bathrooms have been beautifully updated with distinctive finishes, including a double vanity and impressive tiled tub/shower in the primary bath. The primary bedroom also received new carpet in August 2026. Recent improvements continue with a new roof in November 2025 and newer furnace, water heater, A/C, and owned water softener. Then head downstairs and discover the basement amazingness! An expansive finished recreation area provides room for a pool table, media space, game nights, gatherings, or hobbies, while the custom wet bar with rich wood detailing creates the perfect entertaining destination. Barstools stay, and a separate laundry/storage area adds plenty of practical space. The basement also received an updated sump pump motor in July 2026, and the washer and dryer remain. Outside may be the real showstopper for buyers! The sprawling backyard features an above-ground pool with newer liner, expansive multi-level decking, covered pergola, poolside cabana, beautiful landscaping, firepit area, two storage sheds, and plenty of open lawn to enjoy. The pool received a new pump motor and GFI plug in July 2026, and the wood firepit was added in June 2026. The approximately 1-acre property even includes in-ground PVC sleeves for volleyball poles and net. Two outdoor TVs, outdoor stereo, portable unit, 48" Husqvarna riding mower, and more are included. Updated inside, unforgettable outside, and packed with extras—2630 Donna Dr is ready to welcome you home!...
Contact an agent
Home facts
- Year built:1992
- Subdivision & Development:None
- Listing ID #:202633301
- Added:45 day(s) ago
- Updated:September 29, 2026 at 07:00 AM
Rooms and interior
- Bedrooms:3
- Total bathrooms:2
- Full bathrooms:2
- Rooms Total:8
- Flooring:Hardwood Floors, Vinyl
- Dining Description:Main Level
- Kitchen Description:Dishwasher, Microwave, On Main Level, Range-Electric, Refrigerator
- Basement Description:Full Basement, Partially Finished
Heating and cooling
- Cooling:Central Air
- Heating:Forced Air, Gas, Propane Tank Owned
Structure and exterior
- Roof:Dimensional Shingles
- Year built:1992
- Lot Features:Cul-De-Sac, Level, Partially Wooded
- Architectural Style:One Story, Ranch, Traditional
- Construction Materials:Brick
- Exterior Features:Deck Covered, Deck Open, Porch Covered
- Levels:1 Story
Schools
- High school:William Henry Harrison
- Middle school:East Tippecanoe
- Elementary school:Hershey
Utilities
- Water:Well
- Sewer:Septic
Finances and disclosures
- Price:$420,000
- Tax amount:$1,942
Features and amenities
- Laundry features:On Lower Level
- Amenities:Cabana, Ceiling Fan(s), Ceilings-Vaulted, Closet(s) Walk-in, Countertops-Stone, Detector-Smoke, Sump Pump
- Pool features:Above Ground
Parking
- Parking description:Attached, Concrete Driveway, Off Street Parking
- Garage spaces:2
New listings near 2630 Donna Drive
- New
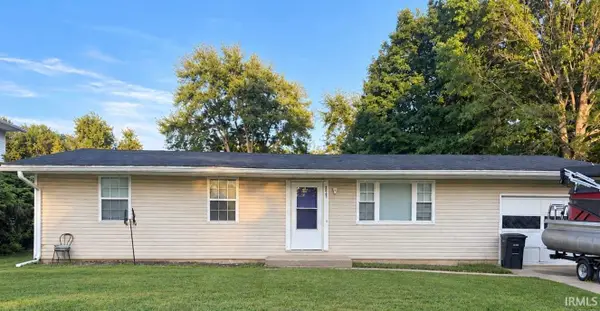 $230,000Active3 beds 2 baths1,066 sq. ft.
2507 Eckman Drive, Lafayette, IN 47909
MLS# 202640238Listed by: TRUEBLOOD REAL ESTATE 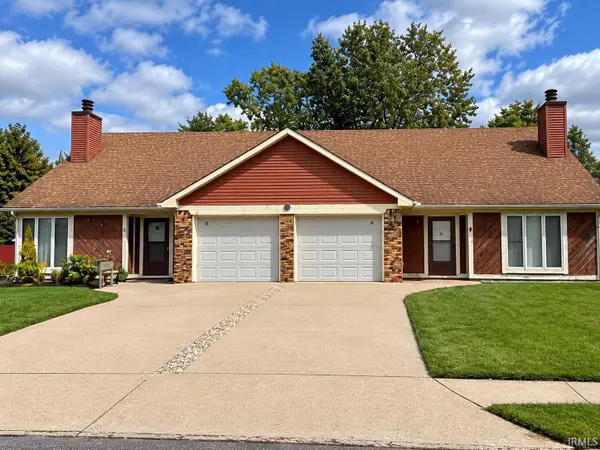 $280,000Pending4 beds 4 baths2,168 sq. ft.
1111 Courtland Avenue, Lafayette, IN 47905
MLS# 202640175Listed by: HIGHGARDEN REAL ESTATE- New
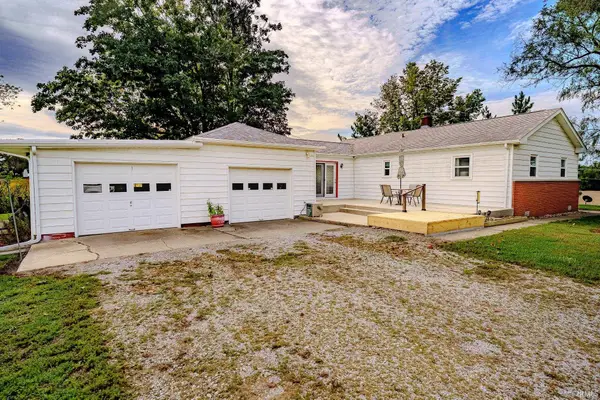 $275,000Active2 beds 2 baths1,358 sq. ft.
8606 E Sr 38, Lafayette, IN 47905
MLS# 202640164Listed by: KELLER WILLIAMS LAFAYETTE - New
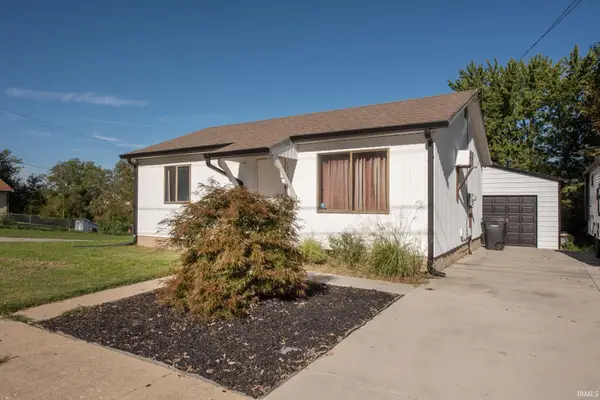 $184,900Active2 beds 1 baths768 sq. ft.
416 Jefferson Street, Lafayette, IN 47905
MLS# 202640132Listed by: F.C. TUCKER/SHOOK - New
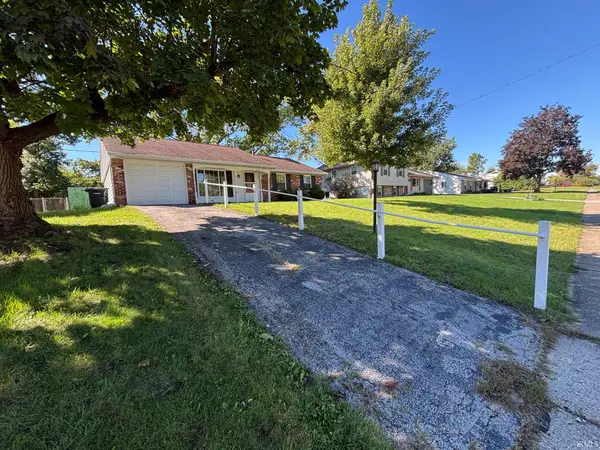 $219,000Active3 beds 2 baths1,152 sq. ft.
3753 Tularosa Drive, Lafayette, IN 47905
MLS# 202640100Listed by: F.C. TUCKER/SHOOK - New
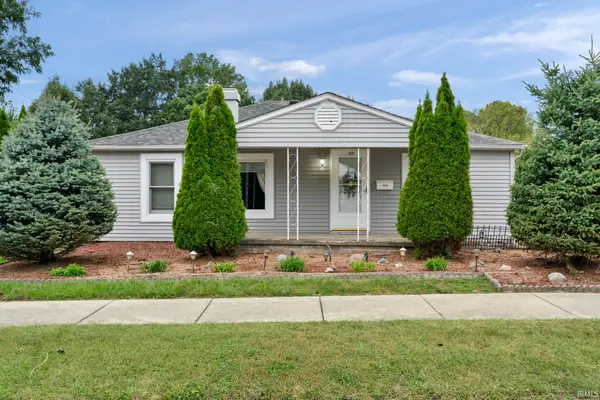 $174,900Active2 beds 2 baths1,667 sq. ft.
1416 S 3rd Street, Lafayette, IN 47905
MLS# 202639980Listed by: RAECO REALTY - New
 $332,000Active3 beds 3 baths2,354 sq. ft.
2643 Narragansett Way, Lafayette, IN 47909
MLS# 202639963Listed by: REDFIN - New
 $249,900Active3 beds 1 baths1,092 sq. ft.
2536 Whitehall Drive, Lafayette, IN 47909
MLS# 202639966Listed by: REDFIN - New
 $339,900Active2 beds 2 baths1,860 sq. ft.
3501 Creek Ridge Drive, Lafayette, IN 47905
MLS# 202639943Listed by: @PROPERTIES - New
 $499,900Active3 beds 3 baths2,687 sq. ft.
3505 Goris Drive, Lafayette, IN 47905
MLS# 202639903Listed by: RAECO REALTY


Protect your home and budget from life's surprises with an Assurant Home Warranty, backed by a partner that supports you through every step of homeownership. Explore Plans.
© 2023 - 2026 ERA Franchise Systems LLC. All rights reserved. ERA Franchise Systems LLC fully supports the principles of the Fair Housing Act and the Equal Opportunity Act. ERA, ERA Real Estate powered, and their respective logos are registered service marks of ERA Franchise Systems LLC. Each office is independently owned and operated.