
3407 Waverly Drive, Lafayette, IN 47909
Local realty services provided by:ERA First Advantage Realty, Inc.
3407 Waverly Drive,Lafayette, IN 47909
$284,000
- 3 Beds
- 2 Baths
- - sq. ft.
- Single family
- Sold
Listed by: tammy speaker
Office: f.c. tucker/shook
MLS#:202633198
Source:Indiana Regional MLS
Sorry, we are unable to map this address
Price summary
- Price:$284,000
- Monthly HOA dues:$13.75
About this home
Welcome to 3407 Waverly Drive! This well maintained home has an open floor plan and features a beautifully updated kitchen with new cabinets with crown molding, quartz countertops, a stainless farmhouse sink and a large island. The dining area off of the kitchen opens up to a freshly stained deck where you can spend your evenings overlooking the beautiful neighborhood pond. Both the front and back yard have been landscaped with many annuals and perennials. The large family room has vaulted ceilings and a gas fireplace for chillier evenings. The spacious primary bedroom, which looks out onto the beautiful backyard and pond features a full ensuite bathroom and a walk in closet. New lighting and luxury plank flooring has also been added to the home. A fabulous laundry room off of the kitchen offers tons of shelving for storage. You don't want to miss out on this one! Schedule your showing today!
Contact an agent
Home facts
- Year built:1999
- Subdivision & Development:Southern Meadows
- Listing ID #:202633198
- Added:45 day(s) ago
- Updated:September 29, 2026 at 02:46 AM
Rooms and interior
- Bedrooms:3
- Total bathrooms:2
- Full bathrooms:2
- Rooms Total:8
- Flooring:Carpet, Laminate, Tile
- Dining Description:Main Level
- Kitchen Description:Cooktop-Electric, Dishwasher, Kitchen Island, Microwave, On Main Level, Oven-Electric, Range-Electric, Refrigerator
- Basement Description:Slab
Heating and cooling
- Cooling:Central Air
- Heating:Forced Air
Structure and exterior
- Roof:Shingle
- Year built:1999
- Lot Features:Slope
- Architectural Style:One Story, Ranch
- Construction Materials:Vinyl
- Exterior Features:Deck Open, Landscaped
- Levels:1 Story
Schools
- High school:Jefferson
- Middle school:Sunnyside/Tecumseh
- Elementary school:Edgelea
Utilities
- Water:City
- Sewer:City
Finances and disclosures
- Price:$284,000
- Tax amount:$1,782
Features and amenities
- Amenities:Ceiling Fan(s), Ceilings-Vaulted, Closet(s) Walk-in, Sidewalks
Parking
- Parking description:Attached, Concrete Driveway
- Garage spaces:2
New listings near 3407 Waverly Drive
- New
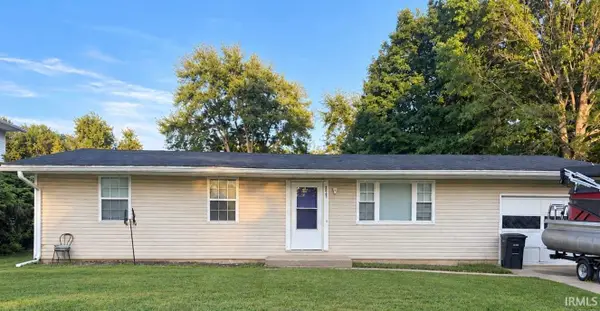 $230,000Active3 beds 2 baths1,066 sq. ft.
2507 Eckman Drive, Lafayette, IN 47909
MLS# 202640238Listed by: TRUEBLOOD REAL ESTATE 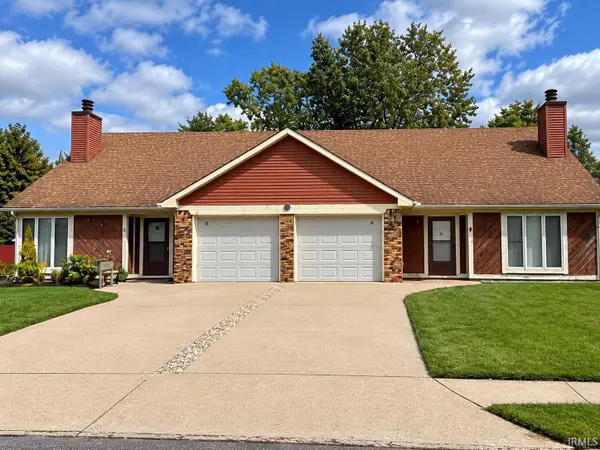 $280,000Pending4 beds 4 baths2,168 sq. ft.
1111 Courtland Avenue, Lafayette, IN 47905
MLS# 202640175Listed by: HIGHGARDEN REAL ESTATE- New
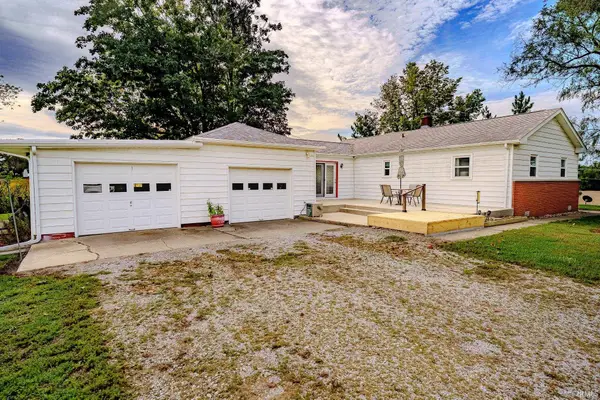 $275,000Active2 beds 2 baths1,358 sq. ft.
8606 E Sr 38, Lafayette, IN 47905
MLS# 202640164Listed by: KELLER WILLIAMS LAFAYETTE - New
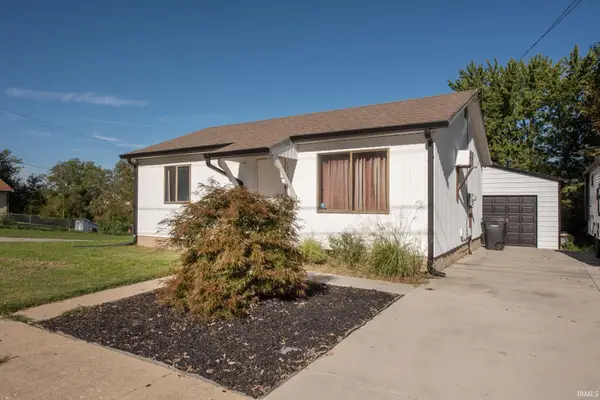 $184,900Active2 beds 1 baths768 sq. ft.
416 Jefferson Street, Lafayette, IN 47905
MLS# 202640132Listed by: F.C. TUCKER/SHOOK - New
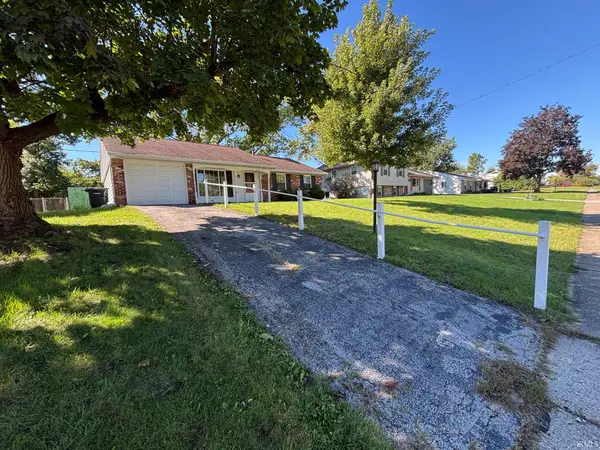 $219,000Active3 beds 2 baths1,152 sq. ft.
3753 Tularosa Drive, Lafayette, IN 47905
MLS# 202640100Listed by: F.C. TUCKER/SHOOK - New
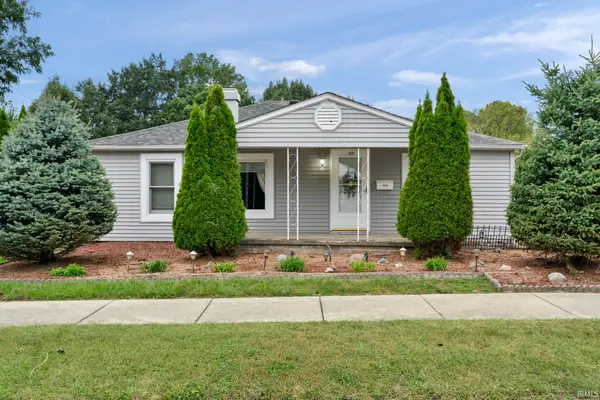 $174,900Active2 beds 2 baths1,667 sq. ft.
1416 S 3rd Street, Lafayette, IN 47905
MLS# 202639980Listed by: RAECO REALTY - New
 $332,000Active3 beds 3 baths2,354 sq. ft.
2643 Narragansett Way, Lafayette, IN 47909
MLS# 202639963Listed by: REDFIN - New
 $249,900Active3 beds 1 baths1,092 sq. ft.
2536 Whitehall Drive, Lafayette, IN 47909
MLS# 202639966Listed by: REDFIN - New
 $339,900Active2 beds 2 baths1,860 sq. ft.
3501 Creek Ridge Drive, Lafayette, IN 47905
MLS# 202639943Listed by: @PROPERTIES - New
 $499,900Active3 beds 3 baths2,687 sq. ft.
3505 Goris Drive, Lafayette, IN 47905
MLS# 202639903Listed by: RAECO REALTY


Protect your home and budget from life's surprises with an Assurant Home Warranty, backed by a partner that supports you through every step of homeownership. Explore Plans.
© 2023 - 2026 ERA Franchise Systems LLC. All rights reserved. ERA Franchise Systems LLC fully supports the principles of the Fair Housing Act and the Equal Opportunity Act. ERA, ERA Real Estate powered, and their respective logos are registered service marks of ERA Franchise Systems LLC. Each office is independently owned and operated.