
3536 Round Rock Circle, Lafayette, IN 47909
Local realty services provided by:ERA First Advantage Realty, Inc.
Listed by: erik moore
Office: f.c. tucker/shook
MLS#:202630404
Source:Indiana Regional MLS
Price summary
- Price:$295,000
- Price per sq. ft.:$177.93
About this home
Nestled in a highly convenient and desirable neighborhood, this charming 3-bedroom, 2-bathroom ranch offers the perfect blend of comfort, functionality, and everyday ease. Featuring a desirable split floor plan, the home provides wonderful privacy for the primary suite while keeping the additional bedrooms accessible and well-proportioned. Throughout the house, you will find exceptional storage space designed to keep life organized and clutter-free. Step outside into your own private retreat: a lovely tree-lined backyard that offers a peaceful, secluded setting for weekend relaxation, entertaining, or quiet evenings outdoors. Ideally situated just minutes from local schools, popular dining destinations, and vibrant shopping options, this property delivers a fantastic lifestyle in an unbeatable location. Don't miss the opportunity to make this wonderful house your home!
Contact an agent
Home facts
- Year built:1996
- Subdivision & Development:Stonewick
- Listing ID #:202630404
- Added:61 day(s) ago
- Updated:September 28, 2026 at 07:49 AM
Rooms and interior
- Bedrooms:3
- Total bathrooms:2
- Full bathrooms:2
- Rooms Total:7
- Flooring:Carpet, Laminate, Vinyl
- Dining Description:Main Level
- Kitchen Description:Dishwasher, Microwave, On Main Level, Range-Electric, Refrigerator
- Basement Description:Slab
- Living area:1,658 sq. ft.
Heating and cooling
- Cooling:Central Air
- Heating:Forced Air, Gas
Structure and exterior
- Roof:Asphalt
- Year built:1996
- Building area:1,658 sq. ft.
- Lot area:0.35 Acres
- Lot Features:Level
- Architectural Style:One Story, Ranch
- Construction Materials:Brick, Vinyl
- Exterior Features:Landscaped, Patio Open
- Levels:1 Story
Schools
- High school:Mc Cutcheon
- Middle school:Wea Ridge
- Elementary school:Wea Ridge
Utilities
- Water:City
- Sewer:City
Finances and disclosures
- Price:$295,000
- Price per sq. ft.:$177.93
- Tax amount:$2,331
Features and amenities
- Amenities:Attic Storage
Parking
- Parking description:Attached, Concrete Driveway
- Garage spaces:2
New listings near 3536 Round Rock Circle
- New
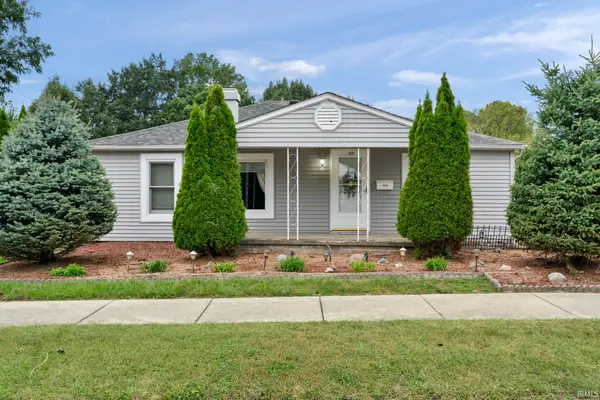 $174,900Active2 beds 2 baths1,667 sq. ft.
1416 S 3rd Street, Lafayette, IN 47905
MLS# 202639980Listed by: RAECO REALTY - New
 $332,000Active3 beds 3 baths2,354 sq. ft.
2643 Narragansett Way, Lafayette, IN 47909
MLS# 202639963Listed by: REDFIN - New
 $249,900Active3 beds 1 baths1,092 sq. ft.
2536 Whitehall Drive, Lafayette, IN 47909
MLS# 202639966Listed by: REDFIN - New
 $339,900Active2 beds 2 baths1,860 sq. ft.
3501 Creek Ridge Drive, Lafayette, IN 47905
MLS# 202639943Listed by: @PROPERTIES - New
 $499,900Active3 beds 3 baths2,687 sq. ft.
3505 Goris Drive, Lafayette, IN 47905
MLS# 202639903Listed by: RAECO REALTY - New
 $195,000Active3 beds 1 baths816 sq. ft.
2730 Vinton Street, Lafayette, IN 47904
MLS# 202639922Listed by: CAMPOS REAL ESTATE SERVICES - New
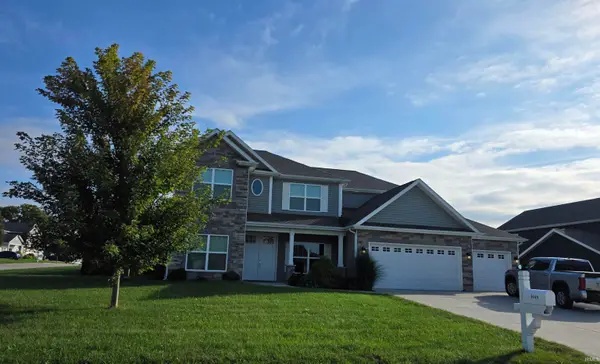 $510,000Active4 beds 3 baths3,250 sq. ft.
1049 Chesapeake Cove Drive, Lafayette, IN 47909
MLS# 202639857Listed by: F.C. TUCKER/SHOOK - New
 $205,000Active3 beds 1 baths1,071 sq. ft.
3708 Amherst Drive, Lafayette, IN 47905
MLS# 202639786Listed by: CENTURY 21 THE LUEKEN GROUP - New
 $348,900Active4 beds 3 baths1,994 sq. ft.
204 Padstow (lot 139) Drive, Lafayette, IN 47905
MLS# 202639771Listed by: TIMBERSTONE REALTY - New
 $235,900Active2 beds 2 baths1,972 sq. ft.
339 S 30th Street, Lafayette, IN 47904
MLS# 202639775Listed by: TRUEBLOOD REAL ESTATE


Protect your home and budget from life's surprises with an Assurant Home Warranty, backed by a partner that supports you through every step of homeownership. Explore Plans.
© 2023 - 2026 ERA Franchise Systems LLC. All rights reserved. ERA Franchise Systems LLC fully supports the principles of the Fair Housing Act and the Equal Opportunity Act. ERA, ERA Real Estate powered, and their respective logos are registered service marks of ERA Franchise Systems LLC. Each office is independently owned and operated.