
3545 Pintail Drive, Lafayette, IN 47904
Local realty services provided by:ERA First Advantage Realty, Inc.
Listed by: sue o'brienOffc.: 765-426-2220
Office: sue o'brien - titan re
MLS#:202636286
Source:Indiana Regional MLS
Price summary
- Price:$449,000
- Price per sq. ft.:$118.88
- Monthly HOA dues:$10
About this home
Elegant, inviting, and designed for comfortable living, this gracious 3-bedroom, 3½-bath home offers a peaceful atmosphere from the moment you arrive. Perched on a gentle hill, the home welcomes you with beautiful decorative glass at the entry and a charming half-moon accent window that adds character and natural light. The main-floor primary suite offers the convenience of one-level living, while two generously sized bedrooms upstairs provide comfortable and private spaces for family or guests. Just off the kitchen, the sunroom may quickly become one of your favorite places in the home. Enjoy your morning coffee, unwind with a good book, or take in the cool summer breezes while overlooking your peaceful surroundings. And there’s even more to love downstairs! The finished basement provides an abundance of additional living and entertaining space, complete with a bar—perfect for game nights, gatherings, movie nights, or creating your own private retreat. From quiet mornings in the sunroom to evenings entertaining on the deck, this home offers wonderful spaces to enjoy every season. You’re going to love living here....
Contact an agent
Home facts
- Year built:1993
- Subdivision & Development:The Sanctuary
- Listing ID #:202636286
- Added:1 day(s) ago
- Updated:September 03, 2026 at 03:43 AM
Rooms and interior
- Bedrooms:3
- Total bathrooms:4
- Full bathrooms:3
- Rooms Total:11
- Dining Description:Main Level
- Kitchen Description:On Main Level
- Basement Description:Crawl, Finished, Partial Basement
- Living area:3,681 sq. ft.
Heating and cooling
- Cooling:Central Air
- Heating:Forced Air, Gas
Structure and exterior
- Year built:1993
- Building area:3,681 sq. ft.
- Lot area:0.03 Acres
- Lot Features:Corner, Slope
- Architectural Style:Two Story
- Construction Materials:Brick, Vinyl
- Levels:2 Stories
Schools
- High school:Jefferson
- Middle school:Sunnyside/Tecumseh
- Elementary school:Glen Acres
Utilities
- Water:City
- Sewer:City
Finances and disclosures
- Price:$449,000
- Price per sq. ft.:$118.88
- Tax amount:$3,606
Parking
- Parking description:Attached
- Garage spaces:2
New listings near 3545 Pintail Drive
- Coming Soon
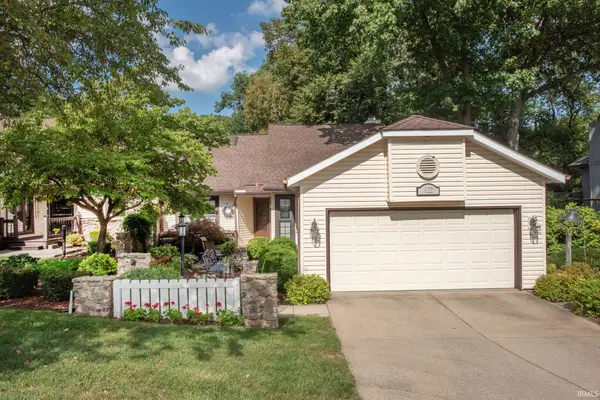 $329,000Coming Soon2 beds 2 baths2,220 sq. ft.
122 Windy Hill Drive, Lafayette, IN 47905
MLS# 202636160Listed by: F.C. TUCKER/SHOOK - New
 $175,000Active2.71 Acres
345 N 900 E, Lafayette, IN 47905
MLS# 202636259Listed by: TRUEBLOOD REAL ESTATE - New
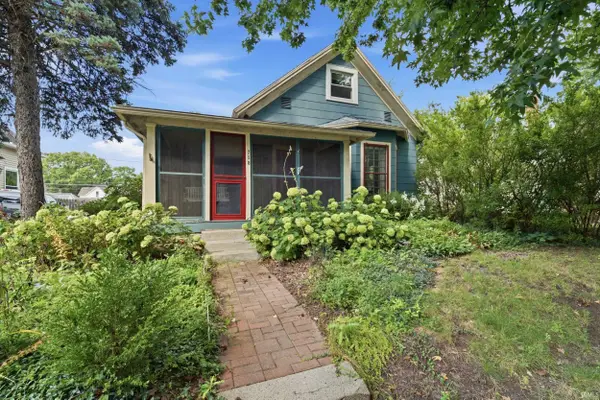 $197,300Active2 beds 1 baths1,574 sq. ft.
718 S 10th Street, Lafayette, IN 47905
MLS# 202636198Listed by: HEARTLAND CONCEPT REALTY - New
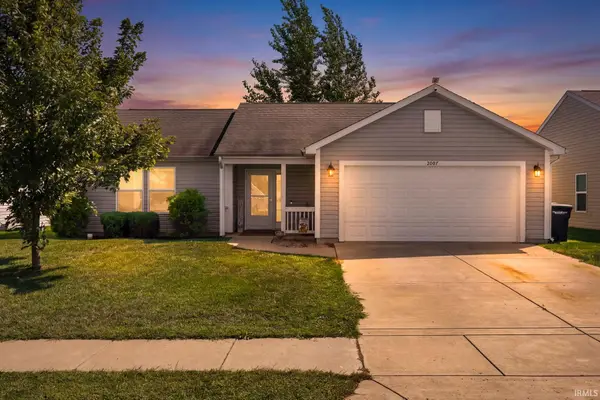 $299,900Active3 beds 2 baths1,440 sq. ft.
3007 Queencastle Drive, Lafayette, IN 47909
MLS# 202636133Listed by: RAECO REALTY - New
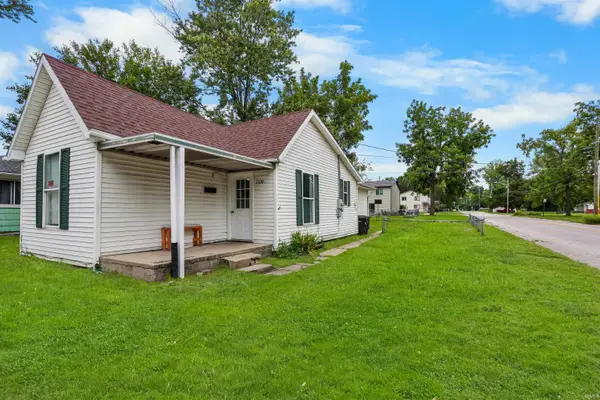 $209,500Active3 beds 2 baths1,082 sq. ft.
2320 Rogers Street, Lafayette, IN 47905
MLS# 202635988Listed by: KELLER WILLIAMS LAFAYETTE - New
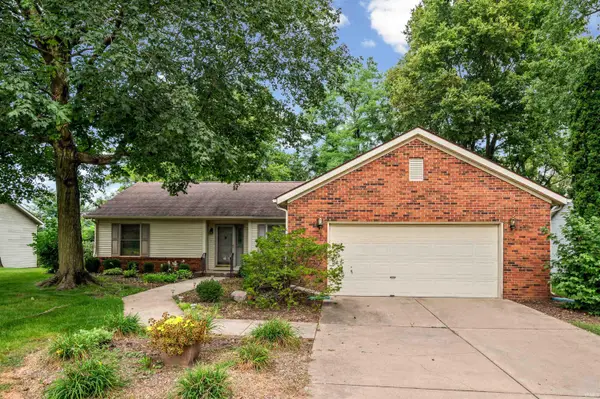 $299,900Active3 beds 2 baths1,726 sq. ft.
2300 Wigeon Drive, Lafayette, IN 47905
MLS# 202635998Listed by: KELLER WILLIAMS LAFAYETTE - New
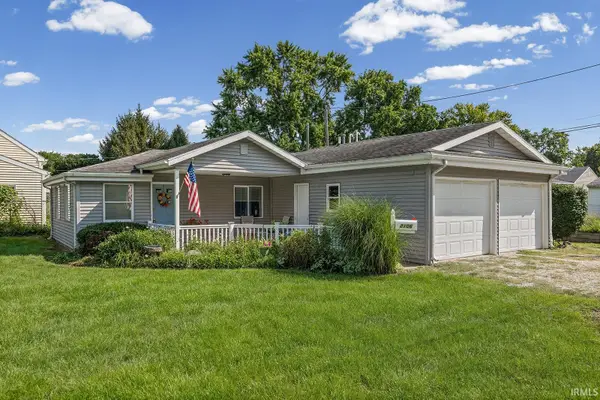 $200,000Active2 beds 1 baths1,074 sq. ft.
2106 Albany Street, Lafayette, IN 47904
MLS# 202635947Listed by: @PROPERTIES - New
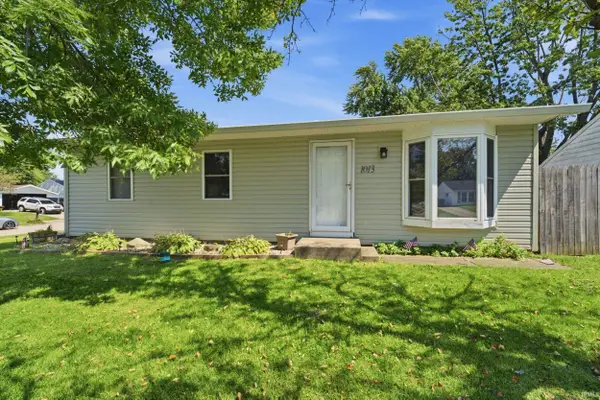 $220,000Active3 beds 1 baths912 sq. ft.
1013 Beaumont Drive, Lafayette, IN 47905
MLS# 202635950Listed by: ROSE GOLD REALTY - New
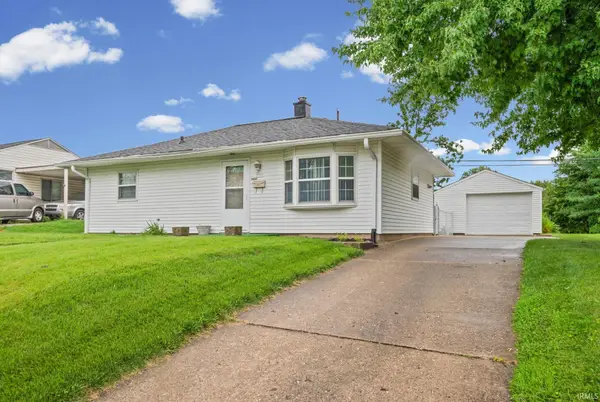 $225,000Active3 beds 1 baths864 sq. ft.
3166 Longlois Drive, Lafayette, IN 47904
MLS# 202635962Listed by: BERKSHIREHATHAWAY HS IN REALTY


Protect your home and budget from life's surprises with an Assurant Home Warranty, backed by a partner that supports you through every step of homeownership. Explore Plans.
© 2023 - 2026 ERA Franchise Systems LLC. All rights reserved. ERA Franchise Systems LLC fully supports the principles of the Fair Housing Act and the Equal Opportunity Act. ERA, ERA Real Estate powered, and their respective logos are registered service marks of ERA Franchise Systems LLC. Each office is independently owned and operated.