
40 Blackberry Court, Lafayette, IN 47905
Local realty services provided by:ERA First Advantage Realty, Inc.
Listed by: angie fitzmorris-stucky
Office: raeco realty
MLS#:202629061
Source:Indiana Regional MLS
Price summary
- Price:$525,000
- Price per sq. ft.:$162.19
- Monthly HOA dues:$43.75
About this home
Welcome to 40 Blackberry Court, located in the highly desirable Woodberry Estates subdivision. This exceptional home offers over 3,200 square feet of thoughtfully designed living space with 4 bedrooms, 3 full bathrooms, and 2 half baths—providing plenty of room for your family to live, work, grow and entertain. The main level features two spacious living rooms, each with its own cozy fireplace, a bright three-season room, a convenient laundry room, and two half baths. At the heart of the home is the beautifully updated kitchen, complete with a large center island, granite countertops, double ovens, abundant cabinetry, and plenty of workspace for everyday living or hosting guests. Upstairs, you'll find four generously sized bedrooms, including an impressive primary suite designed for relaxation. The luxurious ensuite bathroom boasts a steam shower, soaking tub, double vanity, and heated marble floors for a true spa-like experience. The finished basement expands your living space even further with a dedicated theater room, a second kitchen, and an additional full bathroom—perfect for entertaining. Additional highlights include dual furnaces and dual air conditioning systems for year-round comfort, along with an oversized 2½-car garage offering plenty of storage. Step outside to your own private backyard retreat featuring a beautiful, heated swimming pool and a spacious two-level deck, creating the perfect setting for summer gatherings, outdoor dining, or simply relaxing at the end of the day. This remarkable home truly offers the perfect combination of space, luxury, and amenities—all in one of the area's most established neighborhoods....
Contact an agent
Home facts
- Year built:1988
- Subdivision & Development:Woodberry Estates
- Listing ID #:202629061
- Added:47 day(s) ago
- Updated:September 06, 2026 at 07:37 AM
Rooms and interior
- Bedrooms:4
- Total bathrooms:5
- Full bathrooms:3
- Rooms Total:11
- Dining Description:Main Level
- Kitchen Description:Cooktop-Electric, Dishwasher, Eat-In Kitchen, Kitchen Island, Kitchenette, Microwave, On Main Level, Oven-Double, Refrigerator, Water Filtration System
- Basement Description:Crawl, Finished, Partial Basement
- Living area:3,237 sq. ft.
Heating and cooling
- Cooling:Central Air
- Heating:Forced Air
Structure and exterior
- Roof:Shingle
- Year built:1988
- Building area:3,237 sq. ft.
- Lot area:0.61 Acres
- Lot Features:Corner, Cul-De-Sac
- Architectural Style:Two Story
- Construction Materials:Vinyl
- Exterior Features:Deck Open, Landscaped, Patio Open, Porch Covered
- Levels:2 Stories
Schools
- High school:William Henry Harrison
- Middle school:East Tippecanoe
- Elementary school:Wyandotte
Utilities
- Water:Well
- Sewer:Septic
Finances and disclosures
- Price:$525,000
- Price per sq. ft.:$162.19
- Tax amount:$3,085
Features and amenities
- Laundry features:Dryer Hook Up Electric, Main Floor Laundry, Washer Hook-Up
- Amenities:Cable Ready, Ceiling Fan(s), Closet(s) Walk-in, Countertops-Stone, Detector-Smoke, Garage Door Opener, Garage Utilities, Irrigation System, Sump Pump
- Pool features:Below Ground
Parking
- Parking description:Attached
- Garage spaces:3
New listings near 40 Blackberry Court
- New
 $389,000Active3 beds 2 baths1,852 sq. ft.
368 Finsbury Street, Lafayette, IN 47905
MLS# 202636846Listed by: ROSE GOLD REALTY - New
 $307,000Active3 beds 3 baths1,725 sq. ft.
609 S 3rd Street, Lafayette, IN 47901
MLS# 202636806Listed by: TRUVANT REALTY - New
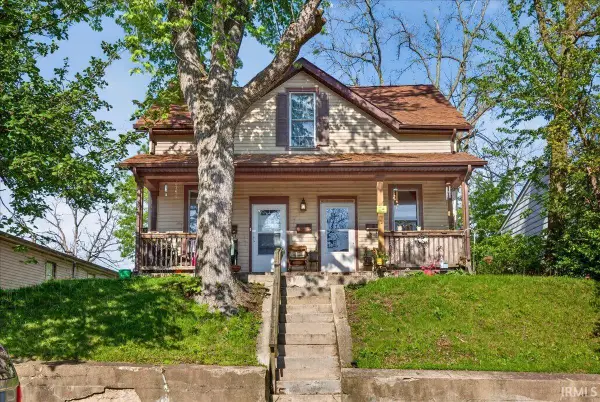 $245,000Active3 beds 3 baths2,056 sq. ft.
712 S 5th Street, Lafayette, IN 47905
MLS# 202636809Listed by: TRUVANT REALTY - New
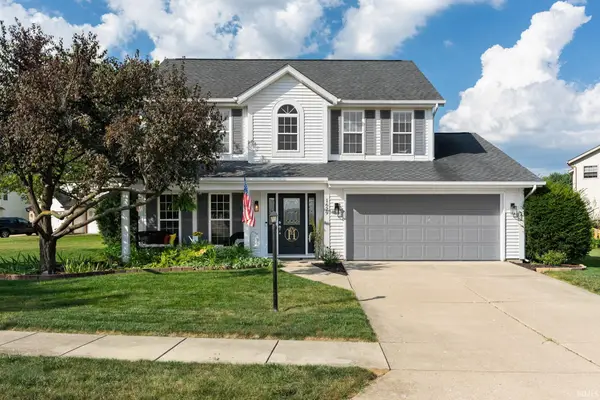 $399,900Active4 beds 3 baths2,042 sq. ft.
1629 Tabor Court, Lafayette, IN 47909
MLS# 202636793Listed by: RAECO REALTY - New
 $324,900Active3 beds 2 baths1,669 sq. ft.
710 Bur Oak W Court, Lafayette, IN 47909
MLS# 202636708Listed by: RAECO REALTY - New
 $354,900Active3 beds 2 baths1,704 sq. ft.
410 Folkston Way, Lafayette, IN 47905
MLS# 202636588Listed by: TIMBERSTONE REALTY - New
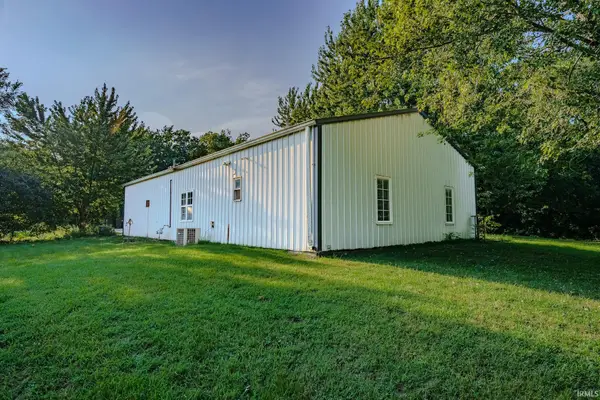 $255,000Active2 beds 1 baths900 sq. ft.
2431 Smith Drive, Lafayette, IN 47909
MLS# 202636599Listed by: F.C. TUCKER/SHOOK - New
 $180,000Active2 beds 1 baths777 sq. ft.
2368 N 24th Street, Lafayette, IN 47904
MLS# 202636622Listed by: KELLER WILLIAMS LAFAYETTE - New
 $299,000Active3 beds 2 baths1,436 sq. ft.
2906 Limestone Lane, Lafayette, IN 47909
MLS# 202636634Listed by: MAJESTIC PROPERTIES INC. - Open Sun, 12 to 2pmNew
 $315,000Active3 beds 3 baths1,525 sq. ft.
4252 Fiddlesticks Drive, Lafayette, IN 47909
MLS# 22124522Listed by: CARPENTER, REALTORS


Protect your home and budget from life's surprises with an Assurant Home Warranty, backed by a partner that supports you through every step of homeownership. Explore Plans.
© 2023 - 2026 ERA Franchise Systems LLC. All rights reserved. ERA Franchise Systems LLC fully supports the principles of the Fair Housing Act and the Equal Opportunity Act. ERA, ERA Real Estate powered, and their respective logos are registered service marks of ERA Franchise Systems LLC. Each office is independently owned and operated.