
4076 Fiddlesticks Drive, Lafayette, IN 47909
Local realty services provided by:ERA First Advantage Realty, Inc.
Listed by: lisa dague, natalie wilson
Office: lisa dague realty
MLS#:202645002
Source:Indiana Regional MLS
Price summary
- Price:$330,000
- Price per sq. ft.:$188.9
About this home
Ready for a new home? Nice, quiet sub-division on the southside with lots of updates. Vaulted living room ceilings with 9 foot ones in the rest of the home. Having fields in the rear feels like living in the country. Nice sunroom with tile flooring. Gas fireplace and spacious sunroom.
Contact an agent
Home facts
- Year built:2006
- Subdivision & Development:Fiddlesticks
- Listing ID #:202645002
- Added:1 day(s) ago
- Updated:November 01, 2026 at 05:19 PM
Rooms and interior
- Bedrooms:3
- Total bathrooms:2
- Full bathrooms:2
- Rooms Total:7
- Flooring:Ceramic Tile, Laminate
- Dining Description:Main Level
- Kitchen Description:Dishwasher, Microwave, On Main Level, Range-Electric, Refrigerator
- Basement Description:Slab
- Living area:1,747 sq. ft.
Heating and cooling
- Cooling:Central Air
- Heating:Forced Air, Gas
Structure and exterior
- Roof:Dimensional Shingles
- Year built:2006
- Building area:1,747 sq. ft.
- Lot area:0.17 Acres
- Lot Features:Level, Slope
- Architectural Style:One Story, Ranch
- Construction Materials:Brick, Vinyl
- Exterior Features:Patio Open
- Levels:1 Story
Schools
- High school:Mc Cutcheon
- Middle school:Wea Ridge
- Elementary school:Wea Ridge
Utilities
- Water:City
- Sewer:City
Finances and disclosures
- Price:$330,000
- Price per sq. ft.:$188.9
- Tax amount:$1,586
Features and amenities
- Laundry features:Main Floor Laundry
- Amenities:Ceilings-Vaulted, Countertops-Laminate, Garage Door Opener, Six Panel Doors
Parking
- Parking description:Attached, Concrete Driveway, Off Street Parking
- Garage spaces:2
New listings near 4076 Fiddlesticks Drive
- New
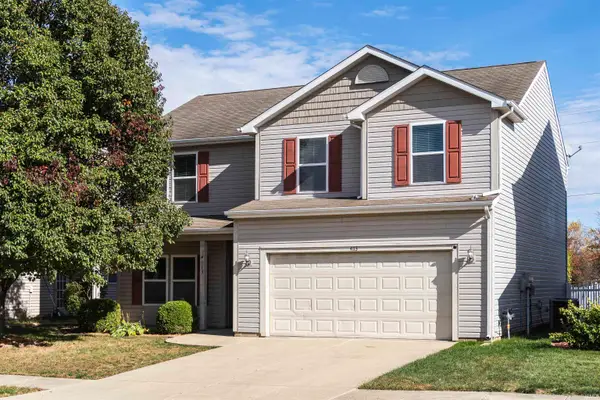 $320,000Active4 beds 3 baths2,386 sq. ft.
4113 Campion Street, Lafayette, IN 47909
MLS# 202645006Listed by: WEICHERT REALTORS LEN WILSON - New
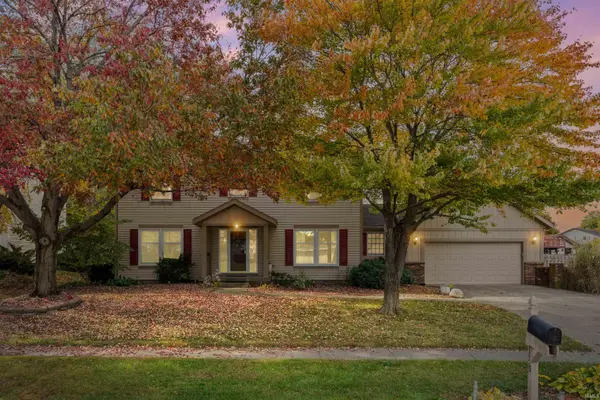 $319,900Active4 beds 3 baths2,632 sq. ft.
1820 Beechwood Drive, Lafayette, IN 47905
MLS# 202644983Listed by: BERKSHIREHATHAWAY HS IN REALTY - New
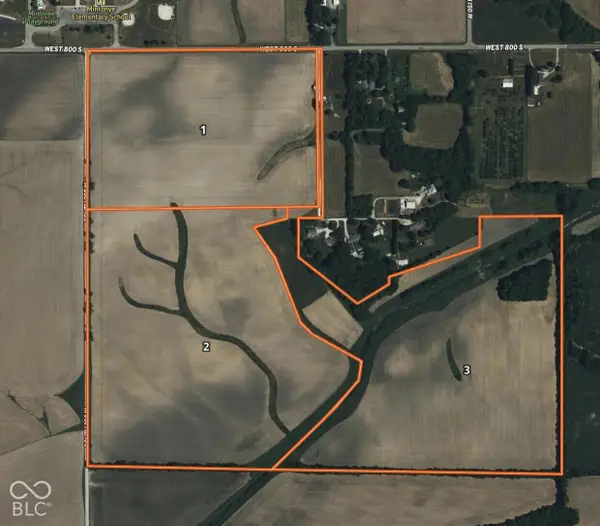 $200,000Active164.6 Acres
1775 W 800 S, Lafayette, IN 47901
MLS# 22130942Listed by: HALDERMAN - HARMEYER REAL EST - New
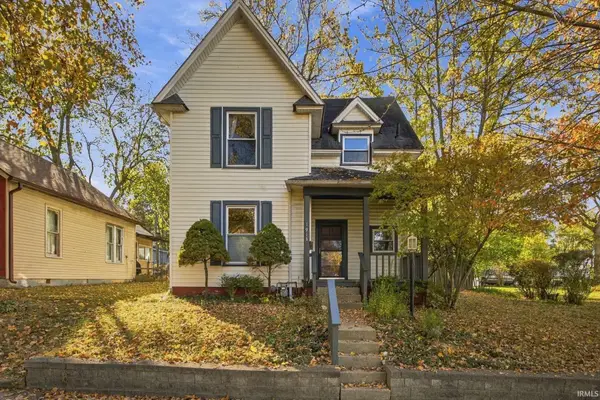 $263,000Active3 beds 2 baths1,778 sq. ft.
1913 Echo Street, Lafayette, IN 47904
MLS# 202644950Listed by: F.C. TUCKER/SHOOK - New
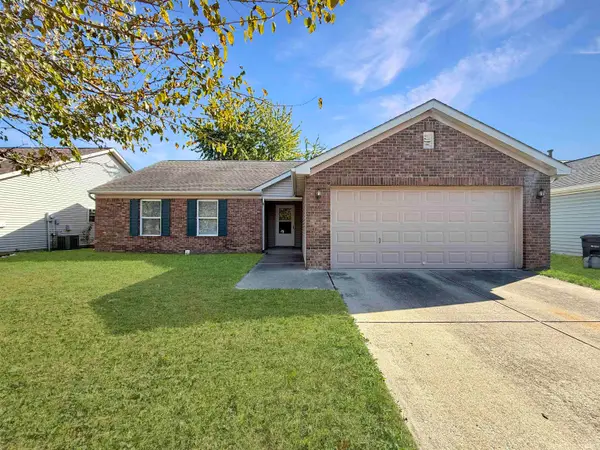 $279,000Active3 beds 2 baths1,402 sq. ft.
3309 Waverly Drive, Lafayette, IN 47909
MLS# 202644942Listed by: THE REAL ESTATE AGENCY - New
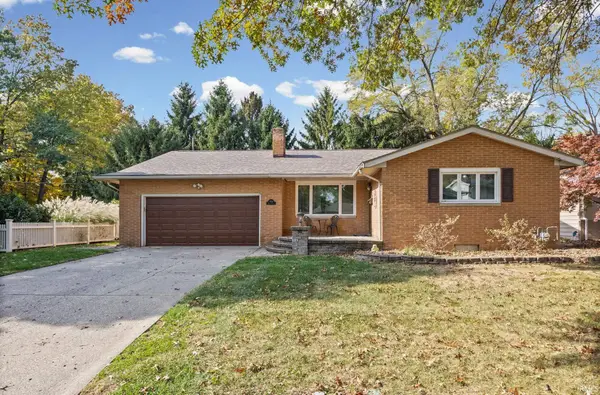 $399,900Active3 beds 3 baths2,781 sq. ft.
1708 Ocala Court, Lafayette, IN 47905
MLS# 202644920Listed by: TRUEBLOOD REAL ESTATE - New
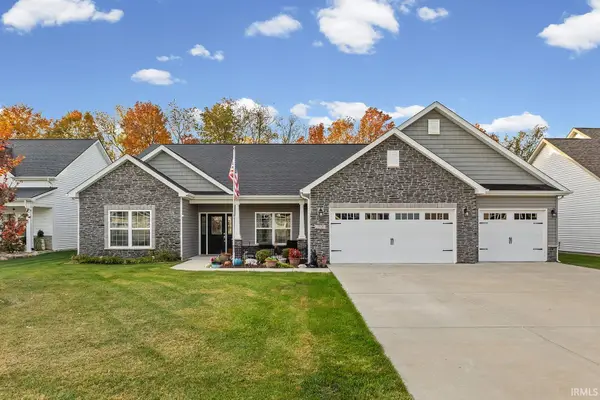 $495,900Active4 beds 4 baths2,432 sq. ft.
7321 Combine Drive, Lafayette, IN 47905
MLS# 202644925Listed by: @PROPERTIES - New
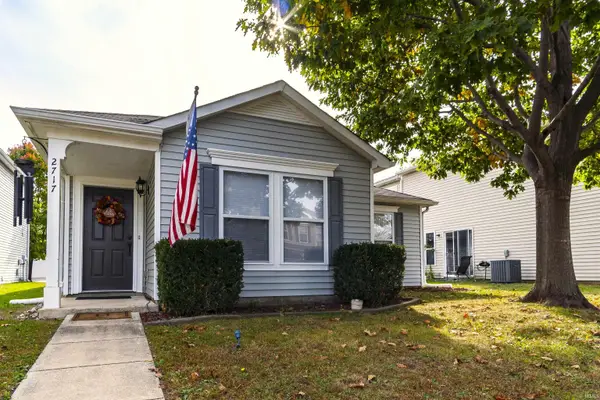 $220,000Active3 beds 2 baths1,216 sq. ft.
2717 Priest Drive, Lafayette, IN 47909
MLS# 202644898Listed by: WEICHERT REALTORS LEN WILSON - New
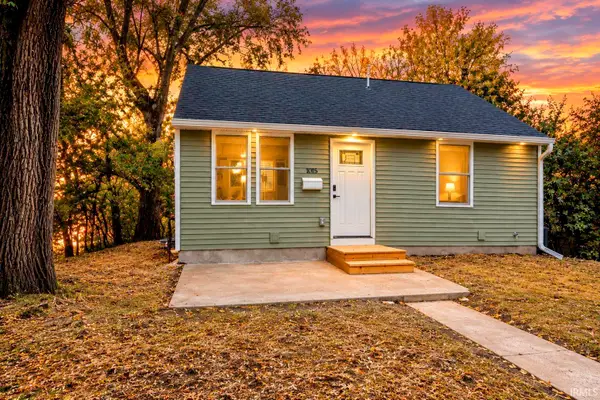 $239,900Active4 beds 3 baths1,344 sq. ft.
1015 Joseph Street, Lafayette, IN 47905
MLS# 202644874Listed by: KELLER WILLIAMS LAFAYETTE


Protect your home and budget from life's surprises with an Assurant Home Warranty, backed by a partner that supports you through every step of homeownership. Explore Plans.
© 2023 - 2026 ERA Franchise Systems LLC. All rights reserved. ERA Franchise Systems LLC fully supports the principles of the Fair Housing Act and the Equal Opportunity Act. ERA, ERA Real Estate powered, and their respective logos are registered service marks of ERA Franchise Systems LLC. Each office is independently owned and operated.