
4625 Fieldstone Drive, Lafayette, IN 47909
Local realty services provided by:ERA Crossroads
Listed by: jason koch
Office: keller williams lafayette
MLS#:202628577
Source:Indiana Regional MLS
Price summary
- Price:$425,000
- Price per sq. ft.:$175.19
- Monthly HOA dues:$44.17
About this home
Step into modern luxury with this stunning 1.5-story home in the highly desirable Hickory Ridge Subdivision. Enjoy 2,396 sq. ft. featuring sleek solid-surface countertops, a convenient breakfast bar, a massive walk-in pantry, and the hookup option to add a gas range. Main Floor Owner's Suite highlighting elegant tray ceilings, an attached spa-like bathroom complete with a custom walk-in tile shower, dual-sink vanity, and a massive walk-in closet. Relax in the bright sunroom or step out to the covered porch, complete with a built-in gas grill, overlooking your private backyard. Oversized 3 car garage offering plenty of storage. All New carpet & most of the home freshly painted! Don't miss your chance to own this turnkey, modern masterpiece!
Contact an agent
Home facts
- Year built:2021
- Subdivision & Development:Hickory Ridge(s)
- Listing ID #:202628577
- Added:51 day(s) ago
- Updated:September 06, 2026 at 03:12 PM
Rooms and interior
- Bedrooms:4
- Total bathrooms:3
- Full bathrooms:2
- Rooms Total:11
- Flooring:Carpet, Vinyl
- Dining Description:Main Level
- Kitchen Description:Built-In Gas Grill, Dishwasher, Microwave, On Main Level, Range-Electric, Range/Oven Hookup, Refrigerator
- Basement Description:Slab
- Living area:2,426 sq. ft.
Heating and cooling
- Cooling:Central Air
- Heating:Forced Air, Gas
Structure and exterior
- Roof:Shingle
- Year built:2021
- Building area:2,426 sq. ft.
- Lot area:0.25 Acres
- Lot Features:Slope
- Architectural Style:One and Half Story, Traditional
- Construction Materials:Vinyl
- Exterior Features:Landscaped, Patio Covered
- Levels:1 1/2 Stories
Schools
- High school:Mc Cutcheon
- Middle school:Wea Ridge
- Elementary school:Wea Ridge
Utilities
- Water:City
- Sewer:City
Finances and disclosures
- Price:$425,000
- Price per sq. ft.:$175.19
- Tax amount:$2,950
Features and amenities
- Laundry features:Main Floor Laundry
- Amenities:Cable Ready, Ceiling Fan(s), Ceiling-Tray, Closet(s) Walk-in, Countertops-Solid Surf, Garage Door Opener, Sidewalks
Parking
- Parking description:Attached, Concrete Driveway
- Garage spaces:3
New listings near 4625 Fieldstone Drive
- New
 $389,000Active3 beds 2 baths1,852 sq. ft.
368 Finsbury Street, Lafayette, IN 47905
MLS# 202636846Listed by: ROSE GOLD REALTY - New
 $307,000Active3 beds 3 baths1,725 sq. ft.
609 S 3rd Street, Lafayette, IN 47901
MLS# 202636806Listed by: TRUVANT REALTY - New
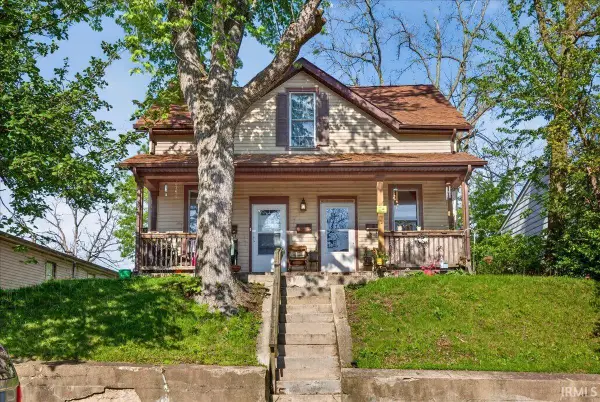 $245,000Active3 beds 3 baths2,056 sq. ft.
712 S 5th Street, Lafayette, IN 47905
MLS# 202636809Listed by: TRUVANT REALTY - New
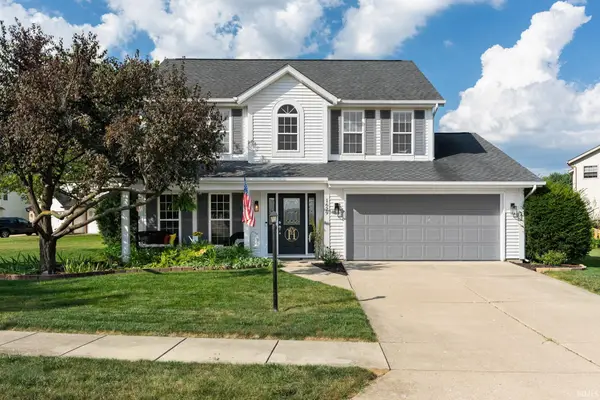 $399,900Active4 beds 3 baths2,042 sq. ft.
1629 Tabor Court, Lafayette, IN 47909
MLS# 202636793Listed by: RAECO REALTY - New
 $324,900Active3 beds 2 baths1,669 sq. ft.
710 Bur Oak W Court, Lafayette, IN 47909
MLS# 202636708Listed by: RAECO REALTY - New
 $354,900Active3 beds 2 baths1,704 sq. ft.
410 Folkston Way, Lafayette, IN 47905
MLS# 202636588Listed by: TIMBERSTONE REALTY - New
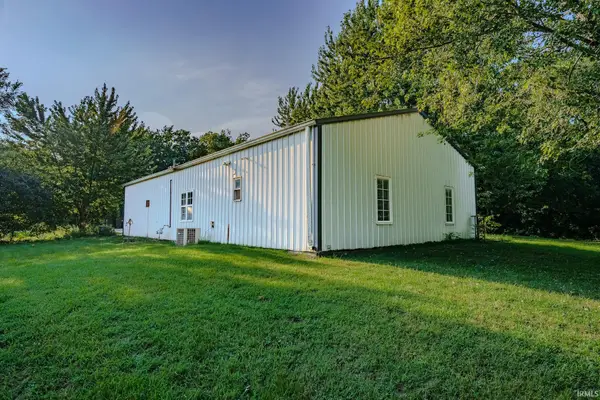 $255,000Active2 beds 1 baths900 sq. ft.
2431 Smith Drive, Lafayette, IN 47909
MLS# 202636599Listed by: F.C. TUCKER/SHOOK - New
 $180,000Active2 beds 1 baths777 sq. ft.
2368 N 24th Street, Lafayette, IN 47904
MLS# 202636622Listed by: KELLER WILLIAMS LAFAYETTE - New
 $299,000Active3 beds 2 baths1,436 sq. ft.
2906 Limestone Lane, Lafayette, IN 47909
MLS# 202636634Listed by: MAJESTIC PROPERTIES INC. - Open Sun, 12 to 2pmNew
 $315,000Active3 beds 3 baths1,525 sq. ft.
4252 Fiddlesticks Drive, Lafayette, IN 47909
MLS# 22124522Listed by: CARPENTER, REALTORS


Protect your home and budget from life's surprises with an Assurant Home Warranty, backed by a partner that supports you through every step of homeownership. Explore Plans.
© 2023 - 2026 ERA Franchise Systems LLC. All rights reserved. ERA Franchise Systems LLC fully supports the principles of the Fair Housing Act and the Equal Opportunity Act. ERA, ERA Real Estate powered, and their respective logos are registered service marks of ERA Franchise Systems LLC. Each office is independently owned and operated.