
4839 Whippoorwill Drive, Lafayette, IN 47909
Local realty services provided by:ERA Crossroads
Listed by: julie hendonAgt: 765-532-6483
Office: berkshirehathaway hs in realty
MLS#:202626718
Source:Indiana Regional MLS
Price summary
- Price:$399,900
- Price per sq. ft.:$128.3
About this home
Nestled on a picturesque .68-acre lot in the established old Raineybrook neighborhood, this well-maintained mid-century modern ranch offers timeless style, a beautiful foyer entryway, and a peaceful, park-like setting. Surrounded by mature trees and stunning landscaping, the property feels like a private retreat while remaining close to everyday conveniences. Inside, you'll find 4 bedrooms, 2.5 bathrooms, and spacious living areas filled with character. The unfinished basement offers endless possibilities for additional living space, a workshop, or abundant storage. Enjoy the freedom of no HOA restrictions while owning this lovingly maintained, one-of-a-kind property that blends architectural charm with privacy in one of the area's most desirable neighborhoods. Newer roof and HVAC as well!
Contact an agent
Home facts
- Year built:1971
- Subdivision & Development:Raineybrook
- Listing ID #:202626718
- Added:46 day(s) ago
- Updated:August 21, 2026 at 03:36 PM
Rooms and interior
- Bedrooms:4
- Total bathrooms:3
- Full bathrooms:2
- Rooms Total:11
- Flooring:Carpet, Slate
- Dining Description:Main Level
- Kitchen Description:Dishwasher, Freezer, Microwave, On Main Level, Range-Gas, Refrigerator
- Basement Description:Crawl, Partial Basement
- Living area:2,532 sq. ft.
Heating and cooling
- Cooling:Central Air
- Heating:Forced Air, Gas
Structure and exterior
- Roof:Asphalt
- Year built:1971
- Building area:2,532 sq. ft.
- Lot area:0.69 Acres
- Lot Features:Level, Partially Wooded
- Architectural Style:One Story, Ranch
- Construction Materials:Aluminum, Brick, Stone
- Exterior Features:Deck Open, Landscaped
- Levels:1 Story
Schools
- High school:Mc Cutcheon
- Middle school:Southwestern
- Elementary school:Mintonye
Utilities
- Water:Well
- Sewer:Septic
Finances and disclosures
- Price:$399,900
- Price per sq. ft.:$128.3
- Tax amount:$2,294
Features and amenities
- Laundry features:Main Floor Laundry
- Amenities:Ceilings-Beamed, Ceilings-Vaulted, Closet(s) Walk-in, Countertops-Laminate, Detector-Smoke, Garage Door Opener, Workshop
Parking
- Parking description:Asphalt Driveway, Attached, Concrete Driveway, Off Street Parking
- Garage spaces:2
New listings near 4839 Whippoorwill Drive
- Open Sun, 1 to 3pmNew
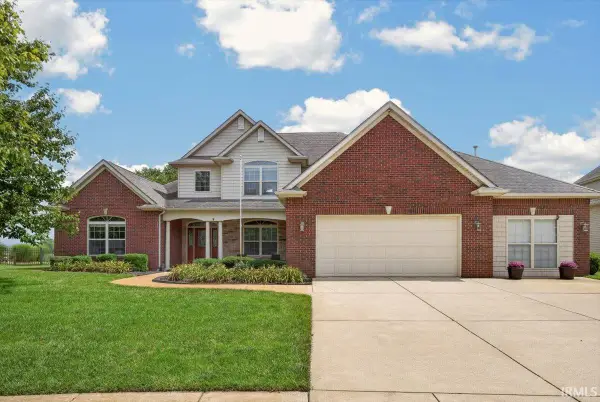 $460,000Active4 beds 4 baths3,043 sq. ft.
2059 Foxmoor Lane, Lafayette, IN 47905
MLS# 202634244Listed by: F.C. TUCKER/SHOOK - New
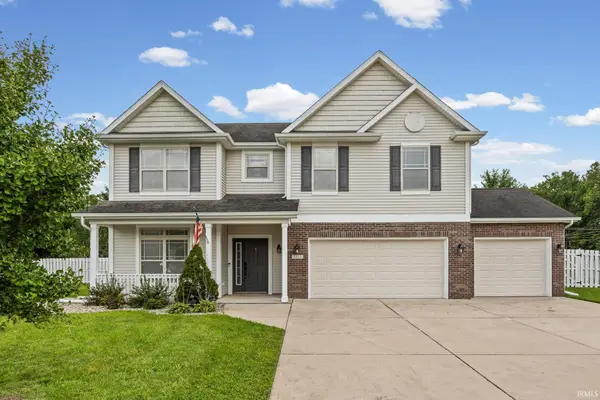 $419,900Active4 beds 3 baths2,708 sq. ft.
1553 Keystone Court, Lafayette, IN 47909
MLS# 202634202Listed by: LAFAYETTE LISTING REALTY LLC - New
 $245,000Active3 beds 2 baths1,508 sq. ft.
40 West Court, Lafayette, IN 47909
MLS# 202634211Listed by: KELLER WILLIAMS LAFAYETTE - New
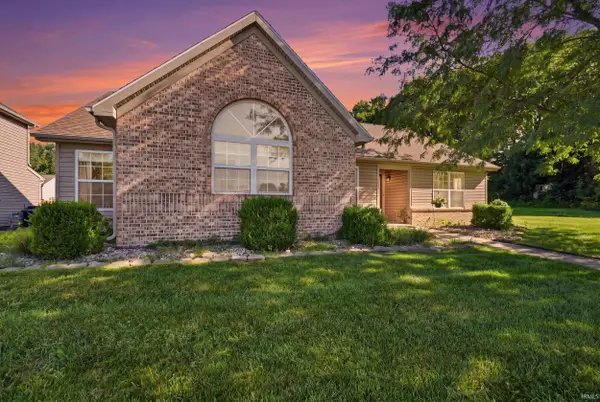 $330,000Active3 beds 2 baths2,055 sq. ft.
4073 Stergen Drive, Lafayette, IN 47909
MLS# 202634221Listed by: EXP REALTY, LLC - New
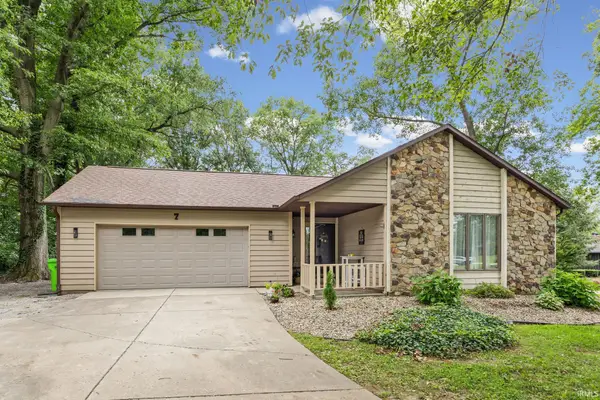 $399,900Active3 beds 2 baths2,176 sq. ft.
7 Concord Place, Lafayette, IN 47909
MLS# 202634179Listed by: LAFAYETTE LISTING REALTY LLC - New
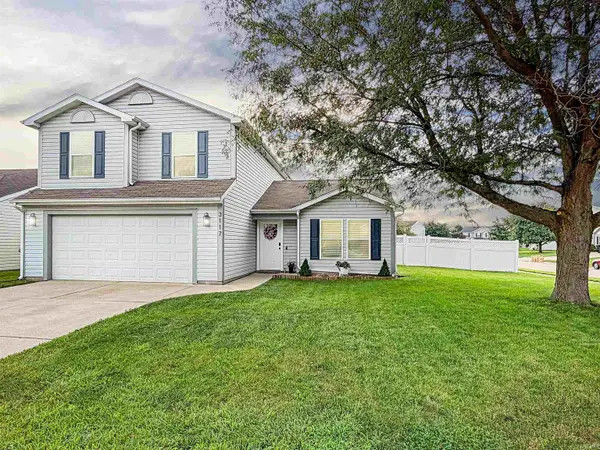 $290,000Active3 beds 3 baths1,746 sq. ft.
3117 Runyon Drive, Lafayette, IN 47909
MLS# 202634049Listed by: BERKSHIREHATHAWAY HS IN REALTY - New
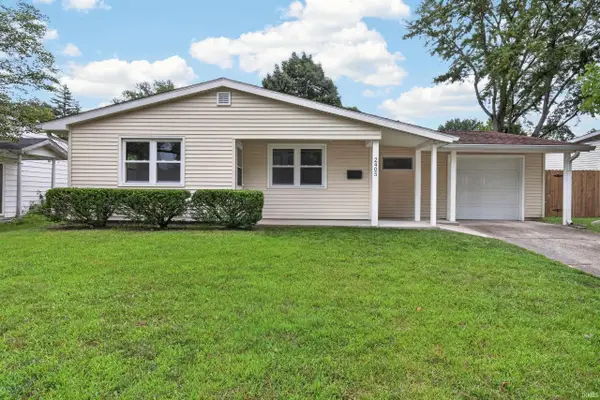 $214,900Active3 beds 1 baths1,154 sq. ft.
2405 Robinwood Drive, Lafayette, IN 47909
MLS# 202634046Listed by: KELLER WILLIAMS LAFAYETTE - New
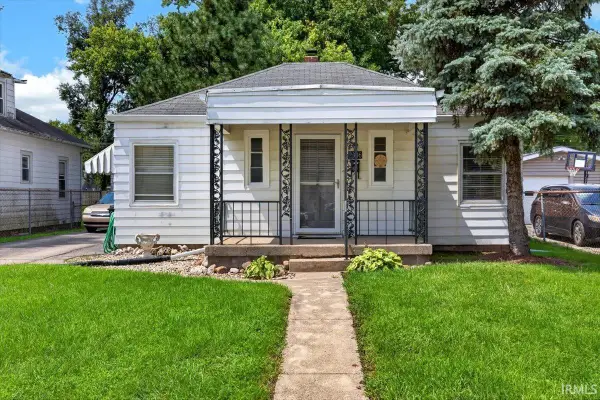 $175,000Active2 beds 1 baths828 sq. ft.
2306 N 23rd Street, Lafayette, IN 47904
MLS# 202633978Listed by: TRUEBLOOD REAL ESTATE - New
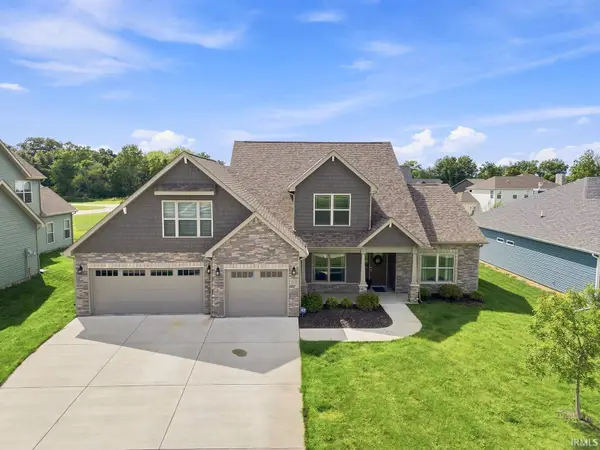 $499,900Active3 beds 3 baths2,611 sq. ft.
4336 Admirals Cove Drive, Lafayette, IN 47909
MLS# 202633945Listed by: @PROPERTIES - New
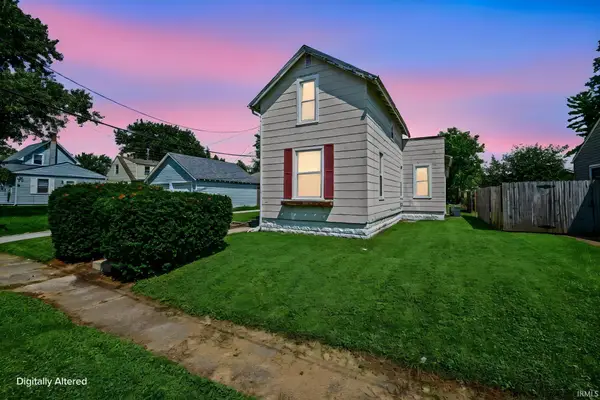 $139,000Active2 beds 1 baths1,214 sq. ft.
711 S 30th Street, Lafayette, IN 47904
MLS# 202633942Listed by: KELLER WILLIAMS LAFAYETTE


Protect your home and budget from life's surprises with an Assurant Home Warranty, backed by a partner that supports you through every step of homeownership. Explore Plans.
© 2023 - 2026 ERA Franchise Systems LLC. All rights reserved. ERA Franchise Systems LLC fully supports the principles of the Fair Housing Act and the Equal Opportunity Act. ERA, ERA Real Estate powered, and their respective logos are registered service marks of ERA Franchise Systems LLC. Each office is independently owned and operated.