
519 Owen Street #3, Lafayette, IN 47905
Local realty services provided by:ERA Crossroads
519 Owen Street #3,Lafayette, IN 47905
$145,000
- 1 Beds
- 1 Baths
- - sq. ft.
- Condominium
- Sold
Listed by: susie eros
Office: f.c. tucker/shook
MLS#:202628731
Source:Indiana Regional MLS
Sorry, we are unable to map this address
Price summary
- Price:$145,000
- Monthly HOA dues:$300
About this home
Wonderful condo in historic Highland Park School. This quaint condo has been well maintained and is move-in ready. With soaring ceilings, new updated windows and incredible original built-ins, this condo exudes character. Affordable living in one of Lafayette's treasured historical neighborhoods. HOA fees cover water (including hot and softened), trash, exterior maintenance and more. Building includes shared hallways, lounges, a gymnasium, and overnight guest accommodations. Exterior space includes a patio, garden area and shared parking lot. A fire sprinkler system and secure entrances provide added safety. View quickly.
Contact an agent
Home facts
- Year built:1923
- Subdivision & Development:Highland Park
- Listing ID #:202628731
- Added:51 day(s) ago
- Updated:September 07, 2026 at 06:54 AM
Rooms and interior
- Bedrooms:1
- Total bathrooms:1
- Full bathrooms:1
- Rooms Total:3
- Flooring:Carpet, Ceramic Tile, Hardwood Floors
- Kitchen Description:Breakfast Bar, Dishwasher, Eat-In Kitchen, Kitchen Island, Microwave, On Main Level, Range-Electric, Refrigerator
- Basement Description:Partial Basement, Slab
Heating and cooling
- Cooling:Central Air
- Heating:Conventional, Electric, Floor
Structure and exterior
- Roof:Flat, Rubber
- Year built:1923
- Lot Features:Historic Designation, Level
- Architectural Style:One Story
- Construction Materials:Brick
- Exterior Features:Near Walking Trail, Patio Open
- Levels:1 Story
Schools
- High school:Jefferson
- Middle school:Sunnyside/Tecumseh
- Elementary school:Thomas Miller
Utilities
- Water:City
- Sewer:City
Finances and disclosures
- Price:$145,000
- Tax amount:$2,634
Features and amenities
- Amenities:Built-In Bookcase, Cable Ready, Ceiling-9+, Closet(s) Walk-in, Countertops-Laminate, Court-Basketball, Custom Cabinetry, Detector-Carbon Monoxide, Detector-Smoke, Double Pane Windows, Exercise Room, Fire Sprinkler System, Intercom, Six Panel Doors
Parking
- Parking description:Off Street Parking
New listings near 519 Owen Street #3
- New
 $394,900Active3 beds 2 baths1,927 sq. ft.
1709 Sandstone Court, Lafayette, IN 47909
MLS# 202636869Listed by: COPPER LEAF REAL ESTATE - New
 $389,000Active3 beds 2 baths1,852 sq. ft.
368 Finsbury Street, Lafayette, IN 47905
MLS# 202636846Listed by: ROSE GOLD REALTY - New
 $307,000Active3 beds 3 baths1,725 sq. ft.
609 S 3rd Street, Lafayette, IN 47901
MLS# 202636806Listed by: TRUVANT REALTY - New
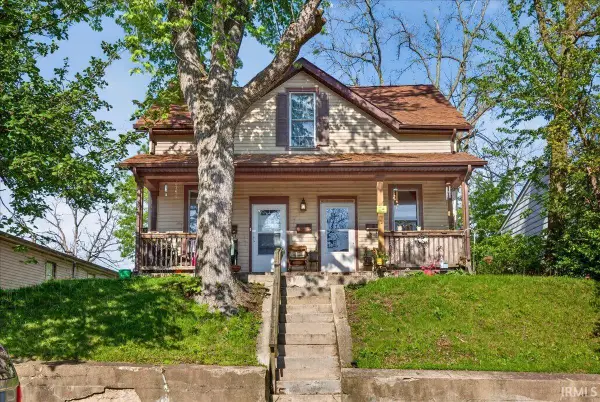 $245,000Active3 beds 3 baths2,056 sq. ft.
712 S 5th Street, Lafayette, IN 47905
MLS# 202636809Listed by: TRUVANT REALTY - New
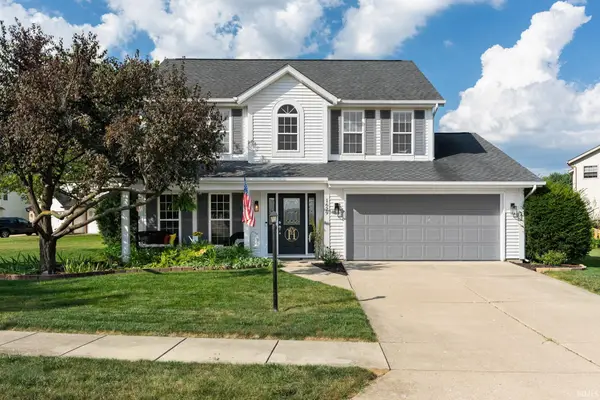 $399,900Active4 beds 3 baths2,042 sq. ft.
1629 Tabor Court, Lafayette, IN 47909
MLS# 202636793Listed by: RAECO REALTY - New
 $324,900Active3 beds 2 baths1,669 sq. ft.
710 Bur Oak W Court, Lafayette, IN 47909
MLS# 202636708Listed by: RAECO REALTY - New
 $354,900Active3 beds 2 baths1,704 sq. ft.
410 Folkston Way, Lafayette, IN 47905
MLS# 202636588Listed by: TIMBERSTONE REALTY - New
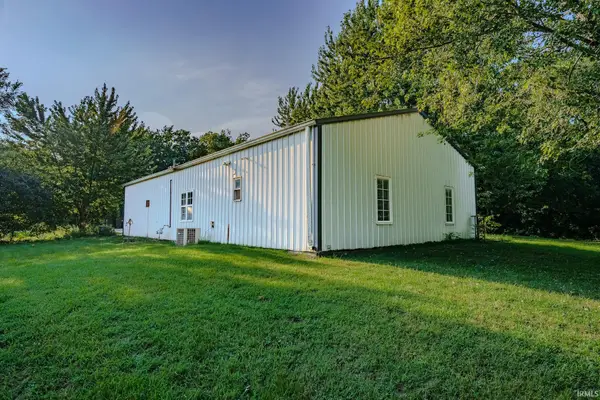 $255,000Active2 beds 1 baths900 sq. ft.
2431 Smith Drive, Lafayette, IN 47909
MLS# 202636599Listed by: F.C. TUCKER/SHOOK - New
 $180,000Active2 beds 1 baths777 sq. ft.
2368 N 24th Street, Lafayette, IN 47904
MLS# 202636622Listed by: KELLER WILLIAMS LAFAYETTE - New
 $299,000Active3 beds 2 baths1,436 sq. ft.
2906 Limestone Lane, Lafayette, IN 47909
MLS# 202636634Listed by: MAJESTIC PROPERTIES INC.


Protect your home and budget from life's surprises with an Assurant Home Warranty, backed by a partner that supports you through every step of homeownership. Explore Plans.
© 2023 - 2026 ERA Franchise Systems LLC. All rights reserved. ERA Franchise Systems LLC fully supports the principles of the Fair Housing Act and the Equal Opportunity Act. ERA, ERA Real Estate powered, and their respective logos are registered service marks of ERA Franchise Systems LLC. Each office is independently owned and operated.