
5380 Harvest Drive, Lafayette, IN 47905
Local realty services provided by:ERA Crossroads
Listed by: laura coles
Office: f.c. tucker/shook
MLS#:202643212
Source:Indiana Regional MLS
Price summary
- Price:$282,000
- Price per sq. ft.:$162.26
About this home
Lovingly cared for by the same owners for over 40 years, this 3-bedroom, 2-bath home in Heritage Estates offers over 1,700 square feet and two separate living spaces. A gas fireplace adds warmth and character. Set on a nearly half-acre corner lot with no HOA, there's plenty of room for gardening, entertaining, and outdoor living. The quiet, established neighborhood is close to shopping and offers easy access to Purdue and I-65. Meticulously maintained and full of potential for its next owners to make their own. Schedule your showing today!
Contact an agent
Home facts
- Year built:1973
- Subdivision & Development:Heritage Estates
- Listing ID #:202643212
- Added:8 day(s) ago
- Updated:October 27, 2026 at 05:01 PM
Rooms and interior
- Bedrooms:3
- Total bathrooms:2
- Full bathrooms:2
- Rooms Total:7
- Flooring:Carpet, Laminate
- Kitchen Description:Breakfast Bar, Dishwasher, Kitchen Exhaust Hood, Range-Gas, Refrigerator
- Basement Description:Crawl
- Living area:1,738 sq. ft.
Heating and cooling
- Cooling:Central Air
- Heating:Forced Air
Structure and exterior
- Roof:Dimensional Shingles
- Year built:1973
- Building area:1,738 sq. ft.
- Lot area:0.44 Acres
- Lot Features:Corner
- Architectural Style:One Story, Ranch
- Construction Materials:Brick
- Exterior Features:Patio Open
- Levels:1 Story
Schools
- High school:William Henry Harrison
- Middle school:East Tippecanoe
- Elementary school:Wyandotte
Utilities
- Water:Well
- Sewer:Septic
Finances and disclosures
- Price:$282,000
- Price per sq. ft.:$162.26
- Tax amount:$1,088
Features and amenities
- Amenities:Countertops-Laminate, Garage Door Opener
Parking
- Parking description:Attached, Concrete Driveway
- Garage spaces:2
New listings near 5380 Harvest Drive
- New
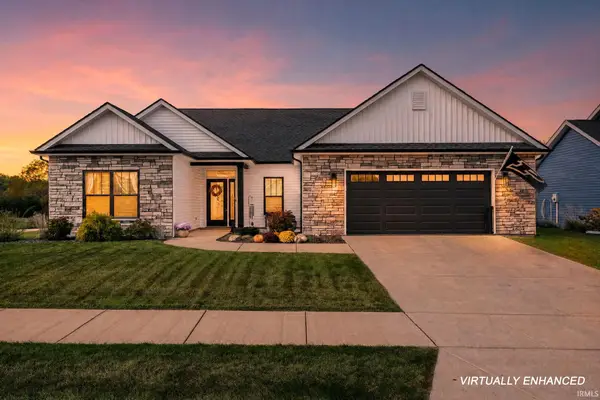 $425,000Active3 beds 2 baths2,040 sq. ft.
4831 Leeward Lane, Lafayette, IN 47909
MLS# 202644315Listed by: RAECO REALTY - New
 $275,000Active4 beds 2 baths1,828 sq. ft.
7616 S 250 East, Lafayette, IN 47909
MLS# 202644343Listed by: THE REAL ESTATE AGENCY - New
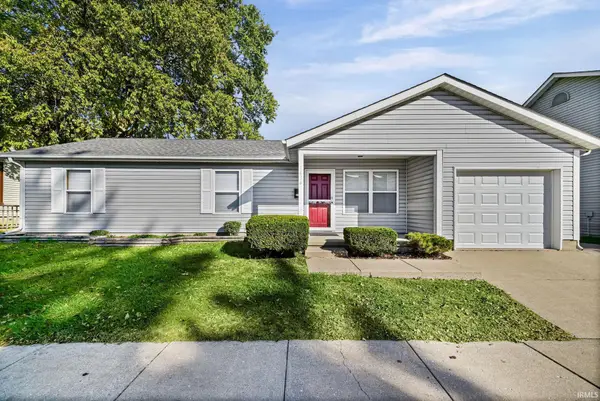 $219,000Active3 beds 2 baths1,104 sq. ft.
1436 Kossuth Street, Lafayette, IN 47905
MLS# 202644273Listed by: INDIANA REALTY GROUP - New
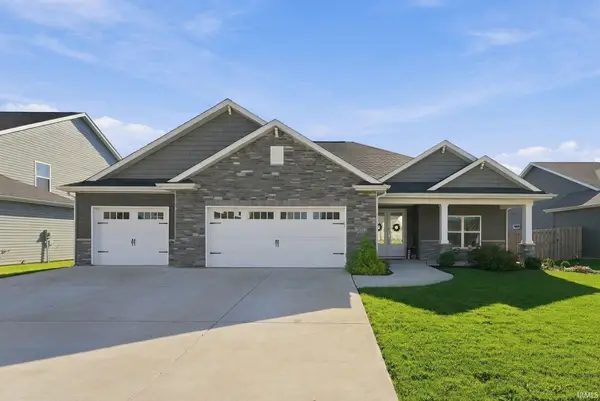 $450,000Active3 beds 2 baths2,092 sq. ft.
3583 Hyacinth Lane, Lafayette, IN 47909
MLS# 202644248Listed by: C&C HOME REALTY - New
 $328,000Active3 beds 2 baths1,388 sq. ft.
1020 Hornbeam Circle E, Lafayette, IN 47905
MLS# 202644209Listed by: BERKSHIREHATHAWAY HS IN REALTY - Open Sun, 2 to 4pmNew
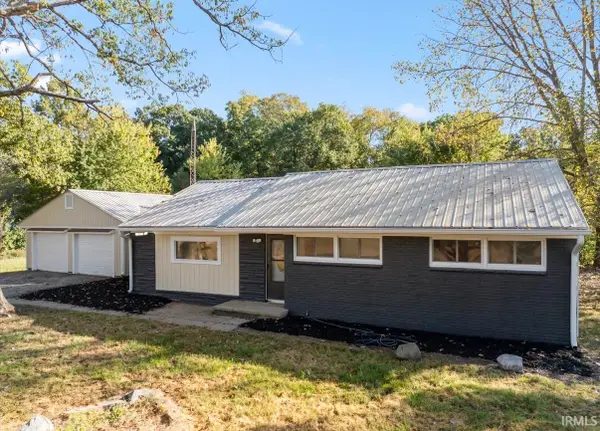 $299,900Active2 beds 2 baths1,152 sq. ft.
5815 S 600 E, Lafayette, IN 47909
MLS# 202644106Listed by: THE AGENTS REALTY, LLC - New
 $232,900Active3 beds 1 baths1,188 sq. ft.
5203 E 400 N, Lafayette, IN 47905
MLS# 202643980Listed by: RAECO REALTY - New
 $189,900Active3 beds 2 baths1,360 sq. ft.
311 S 31st Street, Lafayette, IN 47904
MLS# 22132430Listed by: EXP REALTY, LLC - New
 $319,999Active3 beds 3 baths1,239 sq. ft.
501 Cherokee Avenue, Lafayette, IN 47905
MLS# 202643894Listed by: @PROPERTIES - New
 $369,999Active3 beds 3 baths1,443 sq. ft.
1309 S 5th Street, Lafayette, IN 47905
MLS# 202643901Listed by: @PROPERTIES


Protect your home and budget from life's surprises with an Assurant Home Warranty, backed by a partner that supports you through every step of homeownership. Explore Plans.
© 2023 - 2026 ERA Franchise Systems LLC. All rights reserved. ERA Franchise Systems LLC fully supports the principles of the Fair Housing Act and the Equal Opportunity Act. ERA, ERA Real Estate powered, and their respective logos are registered service marks of ERA Franchise Systems LLC. Each office is independently owned and operated.